APT Monza
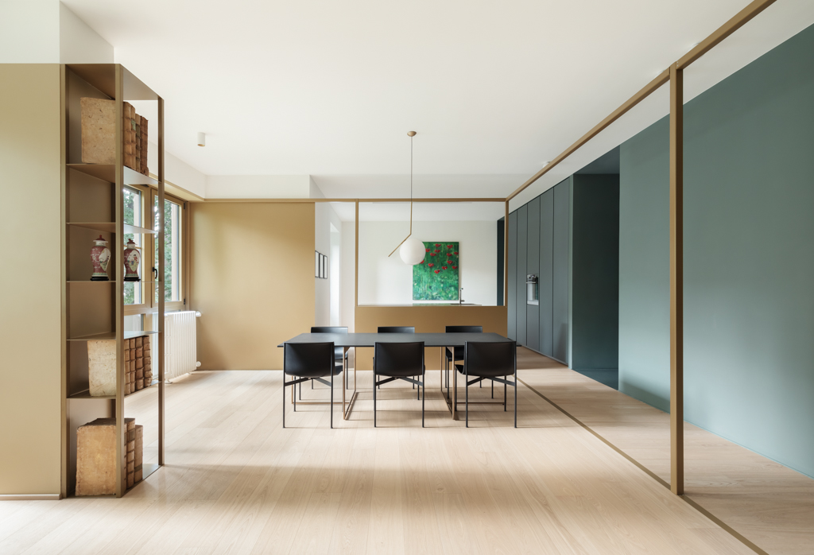
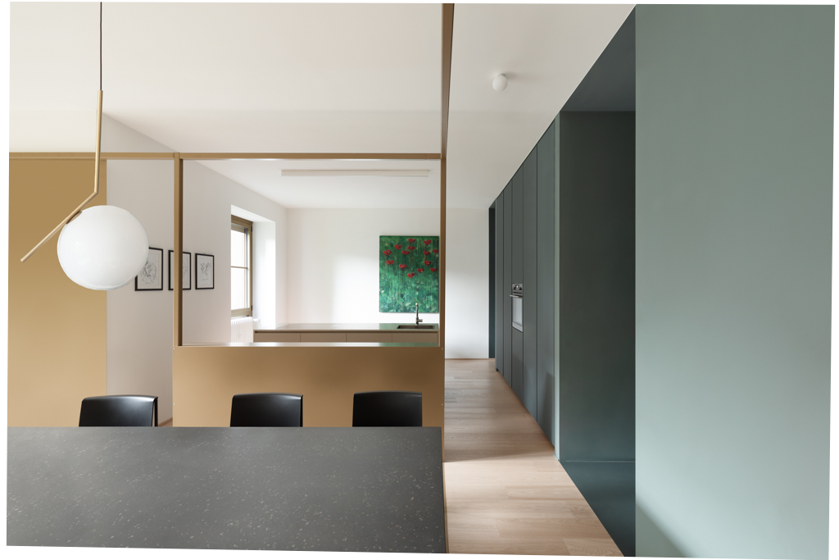
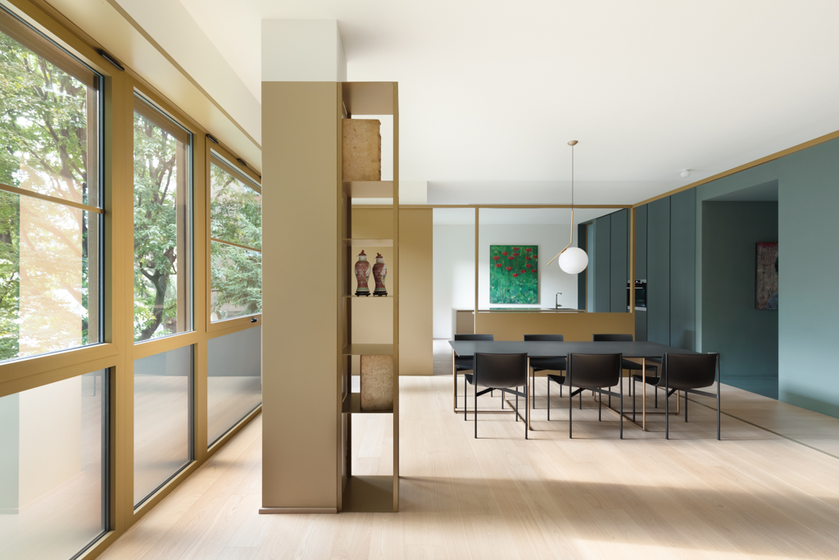
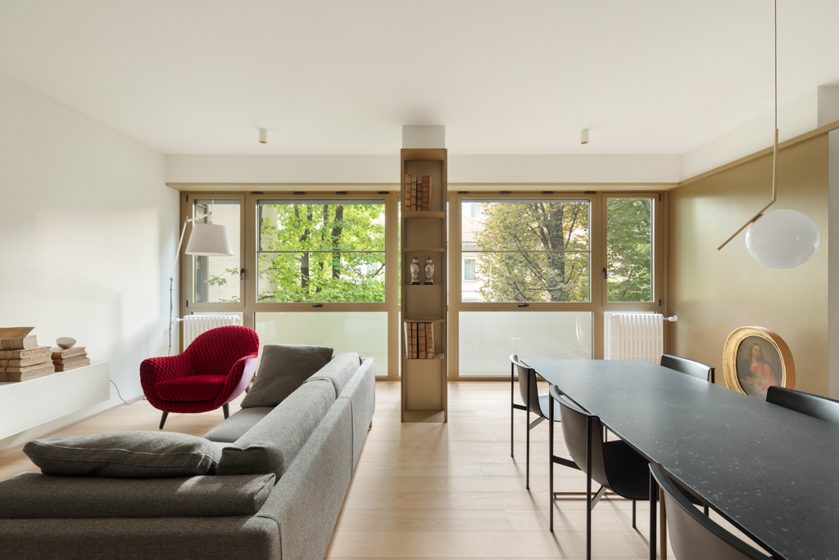
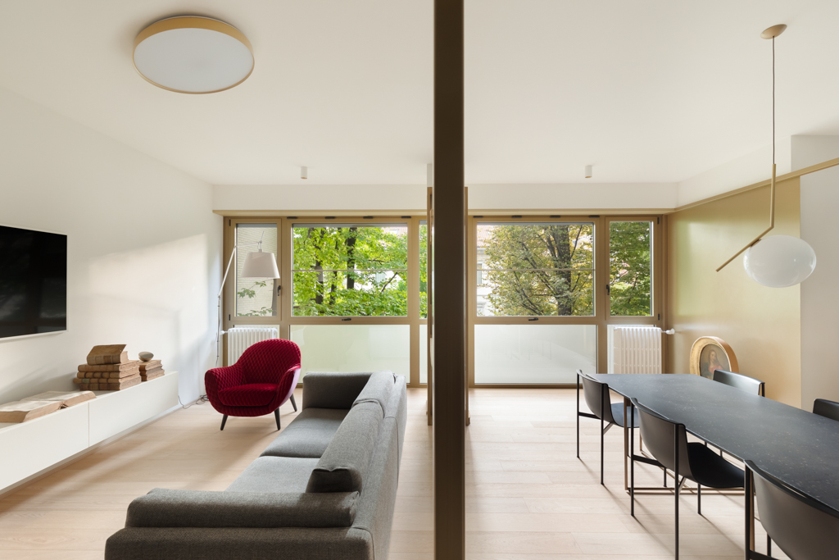
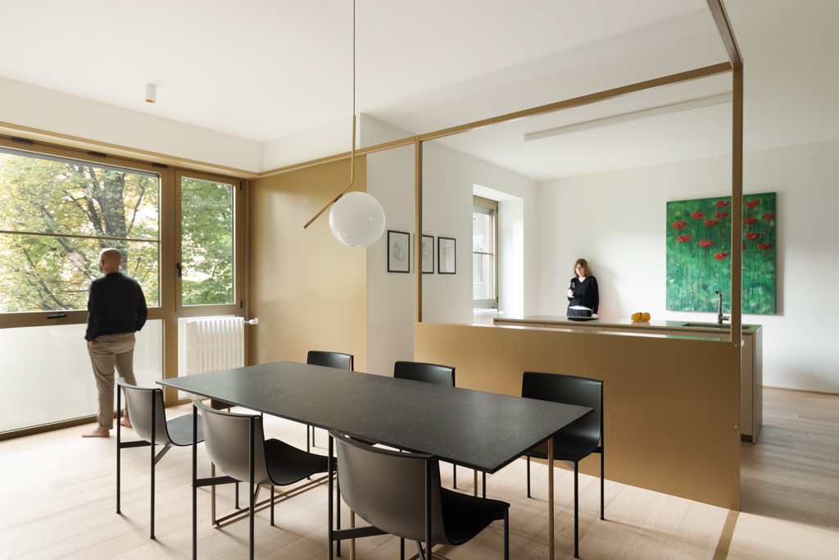
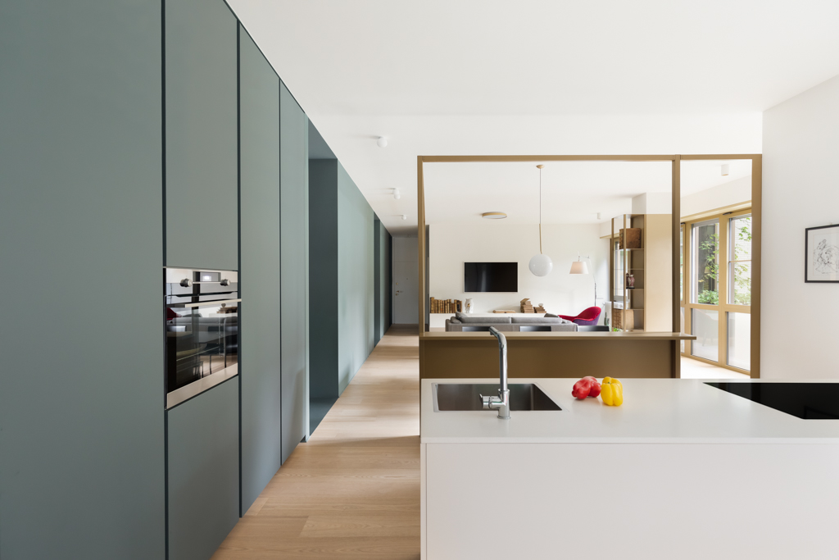
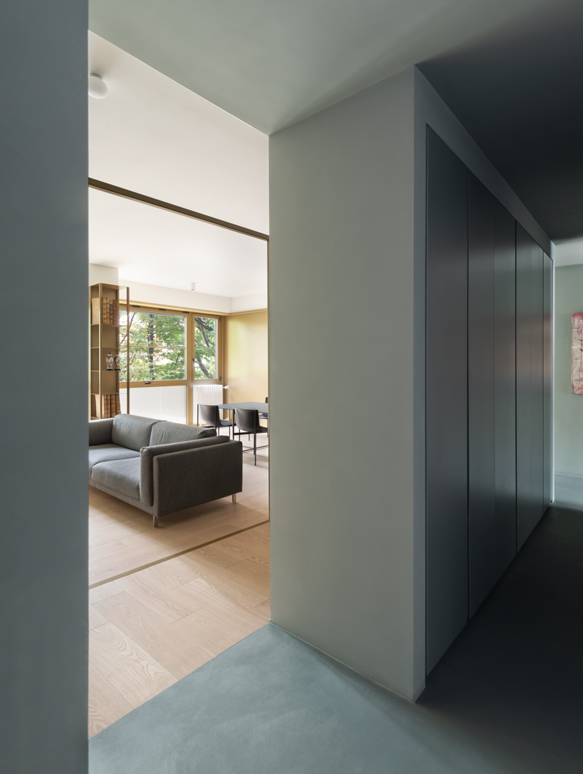
The intervention involved an apartment of 140 square meters, not far from the historic center of Monza, with the original layout being typical of the 70s/80s characterized by the presence of a sky-to-ground glass window on the facade, common to the whole building. The strong fragmentation of the spaces compared to its large size required an intervention aimed at radically rethinking the living area, made into an open space, through the creation of a large living room in direct communication with the dining area and kitchen.
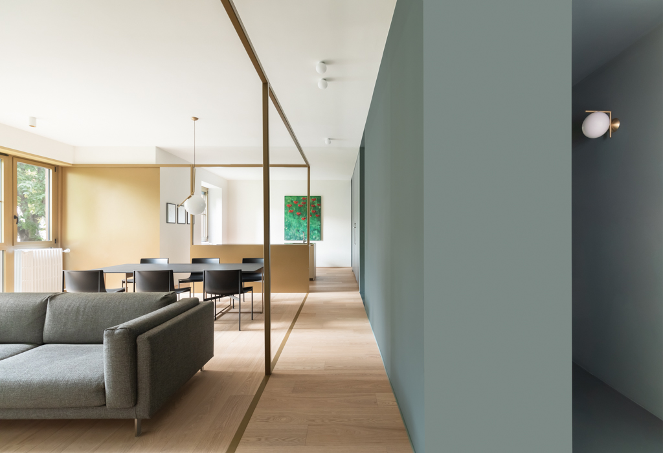
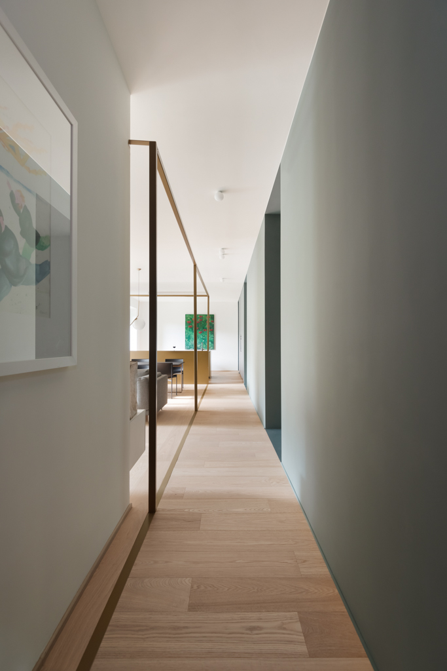
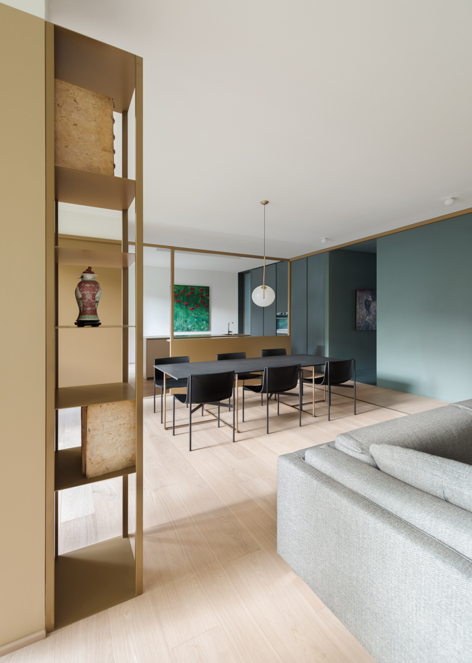
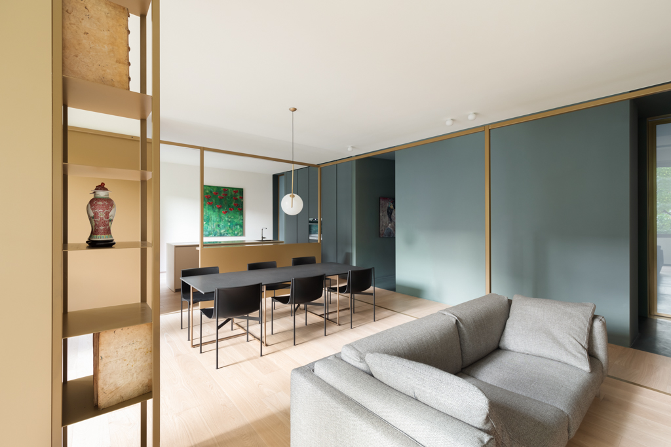
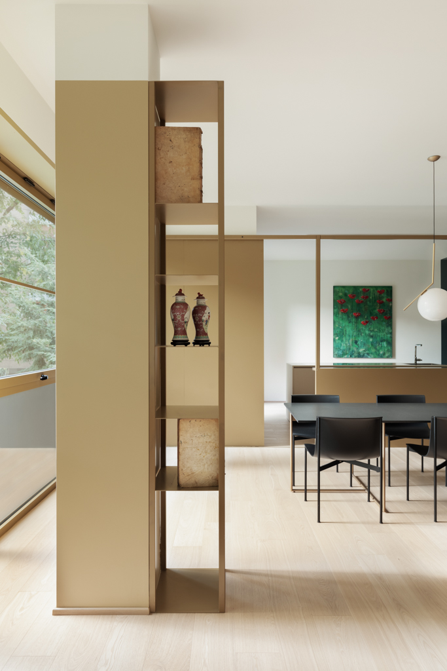
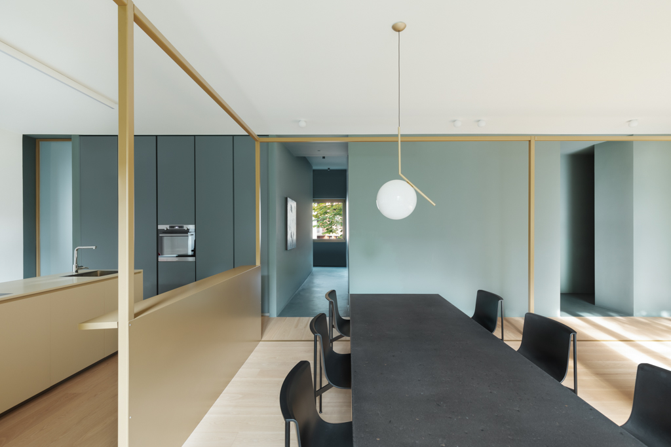
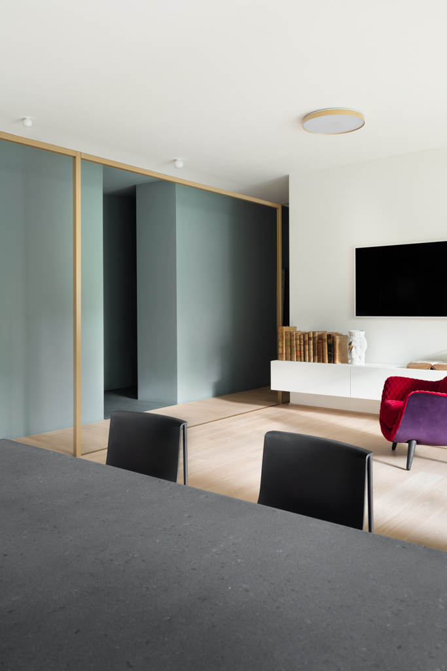
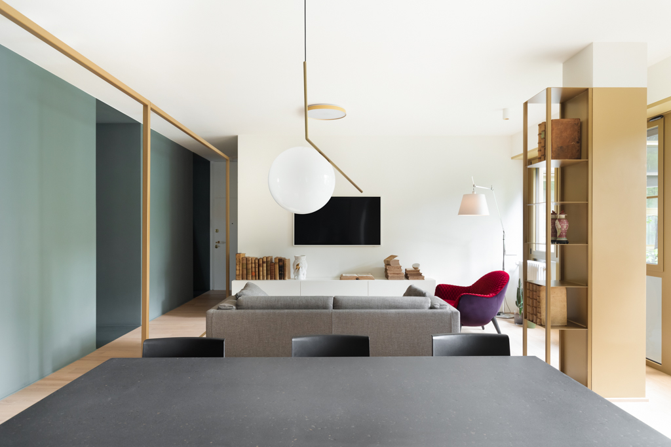
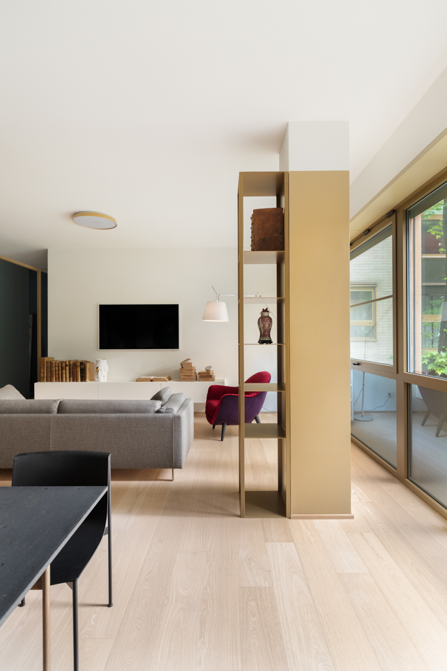
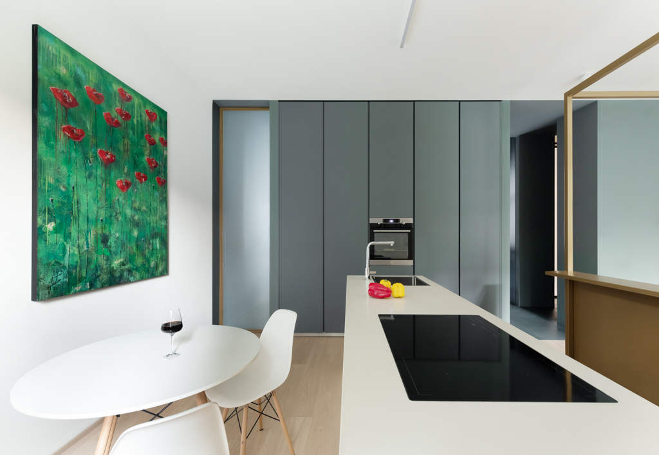
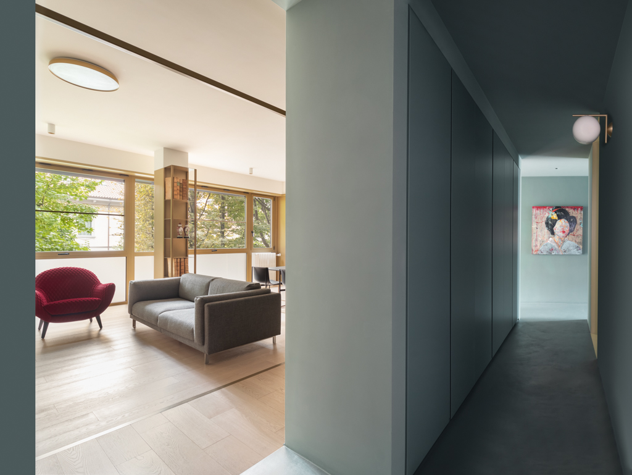
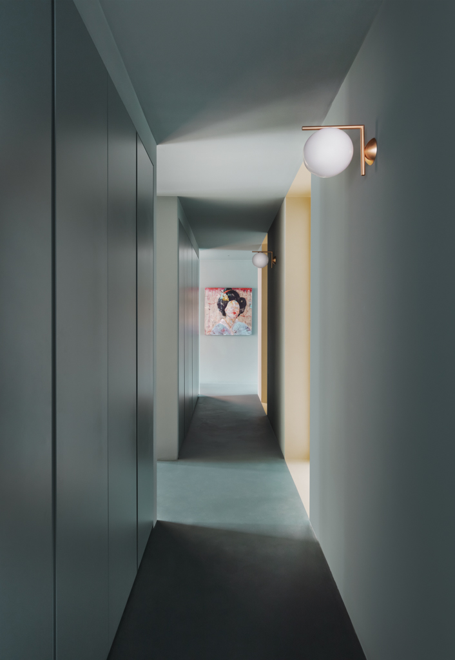
The new distribution offers more livable environments illuminated by natural light and wider and deeper optical cones, clearly dividing it from the sleeping area. The articulation of the space is defined both through the materials and through the installation of elements designed in strong connection with the floor-to-ceiling window which fulfill the function of defining the dining area, kitchen island, and bookcase that are set against the supporting structure.
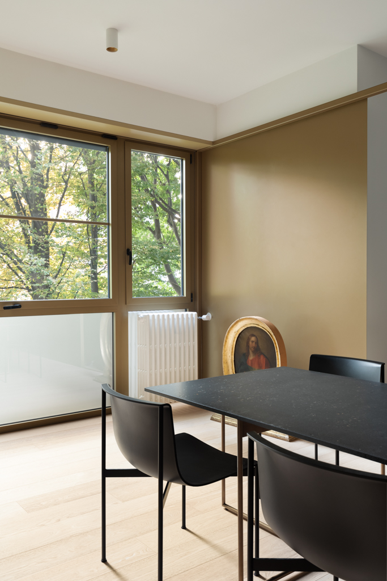
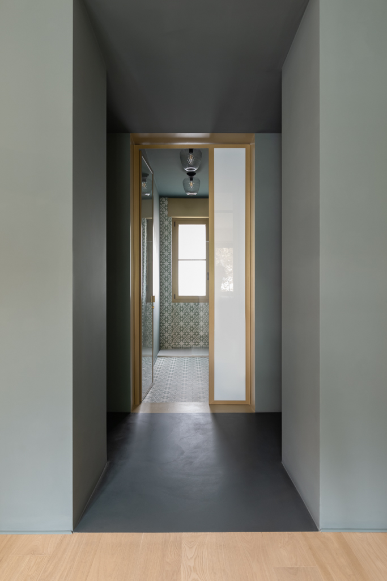
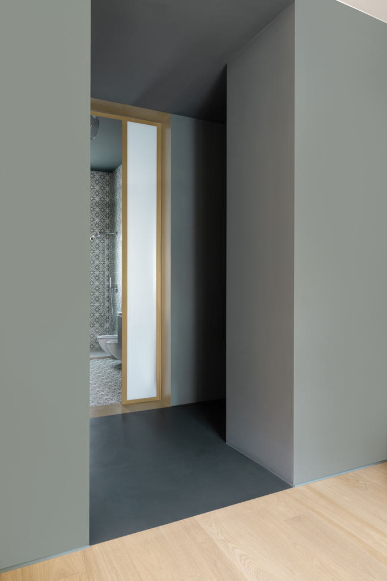
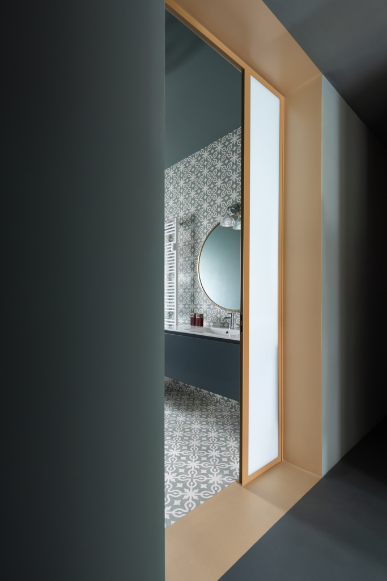
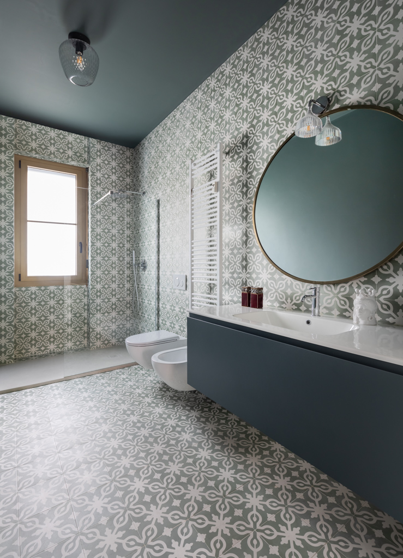
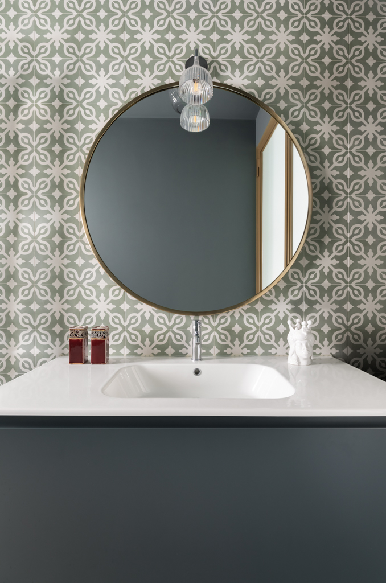
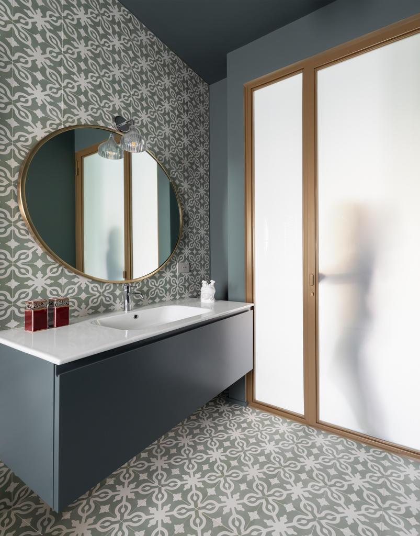
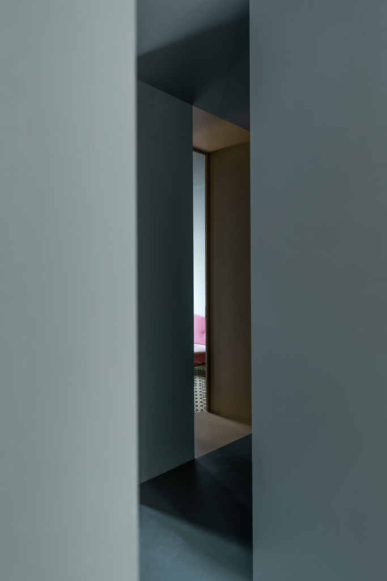
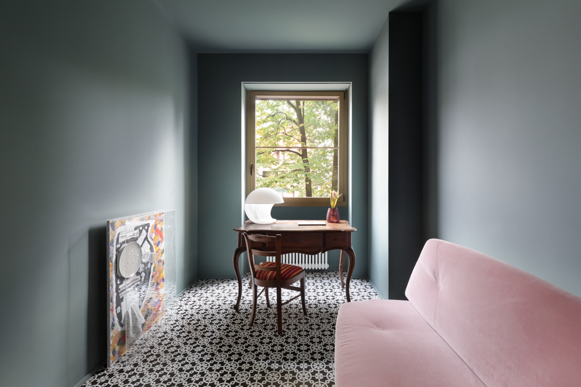
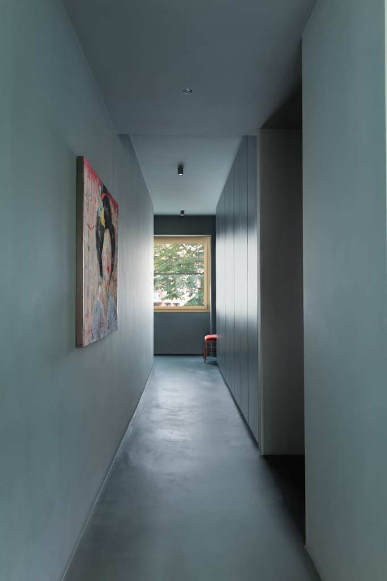
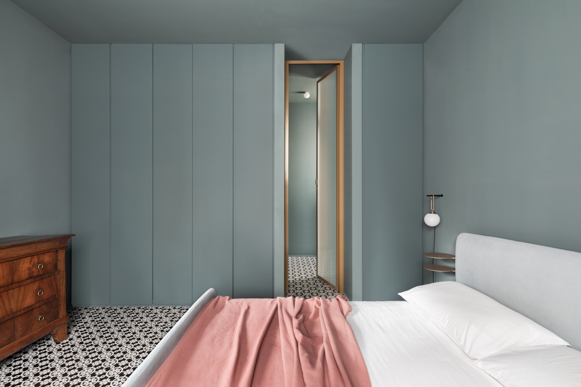
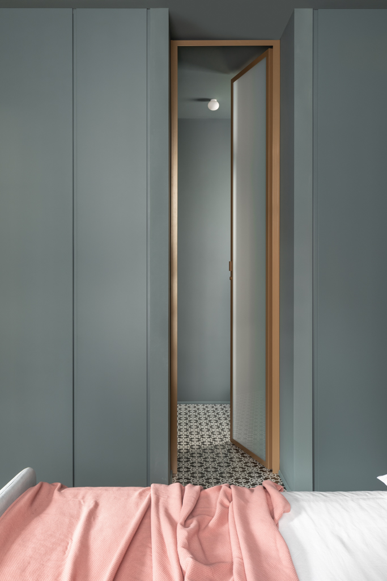
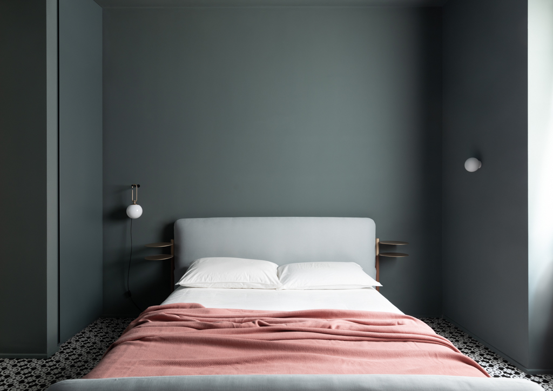
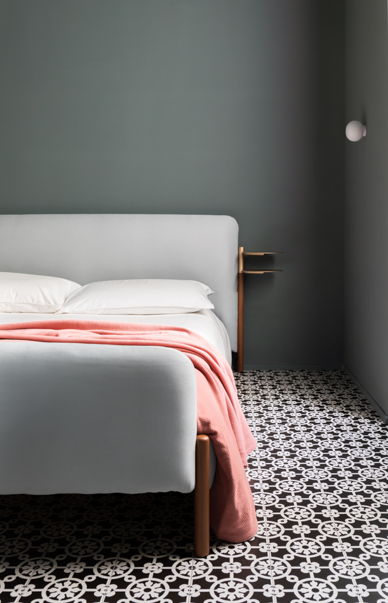
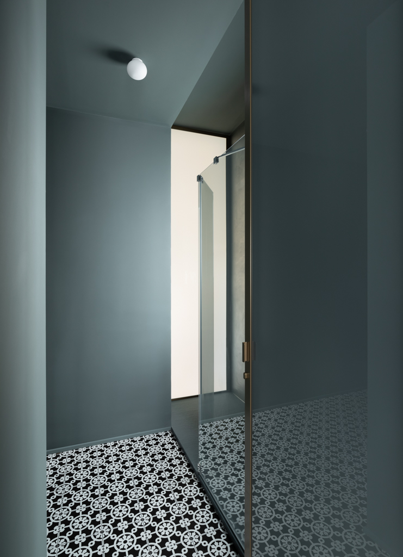
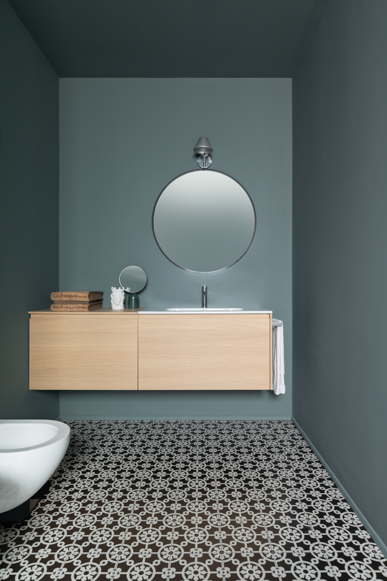
The living area is characterized by the presence of very warm furnishings, parquet planks in natural oak and anodized aluminum, contrasted by a forest, green-colored backdrop that marks the passages and cuts of light, welcoming the hallway, services and sleeping area. Apparently colder, it lights up in the padded walls and windows, taking up the golden warmth of the anodised aluminum ‘fil rouge’ of the entire project. While, in the bedrooms and bathrooms, it dialogues in the use of classic cement tiles with an Arab motif.
The design furnishings, including the MAD CHAIR by Marcel Wanders for Poliform, the OMBRA chair by Paolo Lissoni for Lema, the ALAMO table by David Lopez Quincoces, the lamps by Flos and Artemide, the sofa and the works of clients including the collection of ancient books to which particular attention has been given, stand out.
Winner of the Archilovers Best Project 2022
Photos: Edi Solari
Working with Edi, who captures light, colour, and architectural shapes with a curious eye and an intelligent objective, has helped me in various occasions, to read the achievements of my projects in a new way: unexpected. In short, with the help of Edi, I discovered the quality of my work that I did not expect. This has brought value to my being as an architect under two points of view. The first, more immediate, is the one tied to having, at my hand, marvellous portraits of my homes, divided into overviews and details. The second, more important and profound, there has been a concrete tie between my project and the photography, that since the beginning, has generated emotions and finally, even a friendship. Edi is my photographer and she is also my friend. Choosing a good photographer is important, and I suggest you do it following not only the strict objective of professionality, but also using your emotions and the sentimental affinity with the person that you have chosen.