Casa Garbatella
“Placidos obscura quies praebat somnos sicuros: may an untroubled peace protect gentle souls, may the home grant restful nights.”: so reads the inscription above the entrance of the apartment block in the Garbatella lots, where this bright apartment is located.
The owners, long in love with this neighborhood, had been searching for an apartment as an investment—something to live in once the needs of their current family changed. They were also looking for a place where traces of the past could be revealed.
The block and the building were utterly charming: a courtyard with outdoor clotheslines, a beautiful orange tree perfectly framed by one of the apartment windows, languid cats wandering about, silence and stillness.
Inside, however, the flat appeared fully “renovated,” though the previous refurbishment had unfortunately erased all signs of its history. But as soon as we lifted the flooring in a couple of rooms, the original terrazzo tiles emerged.
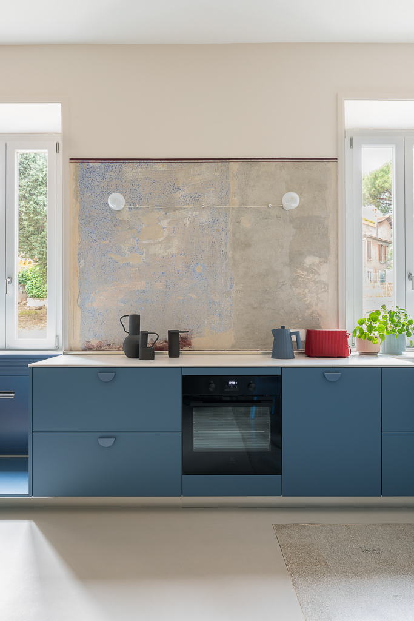
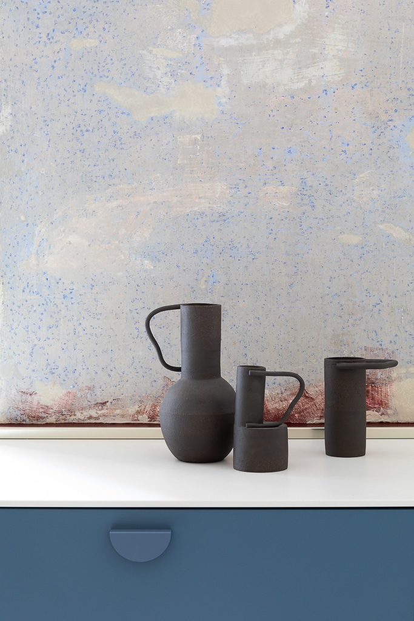
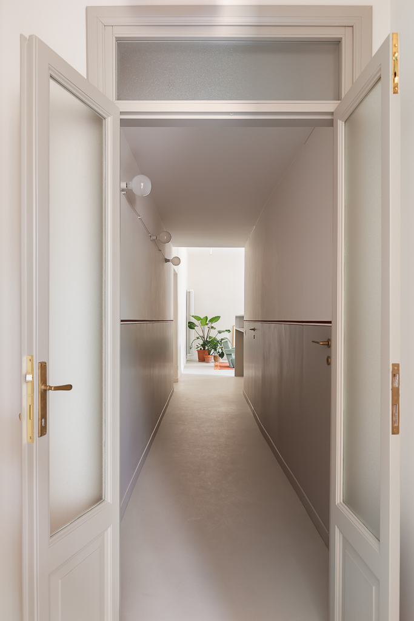
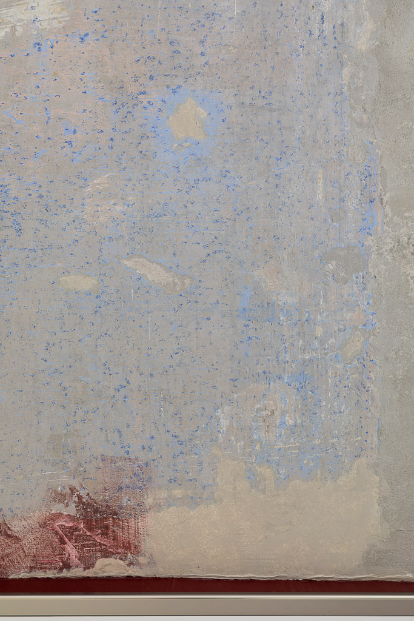
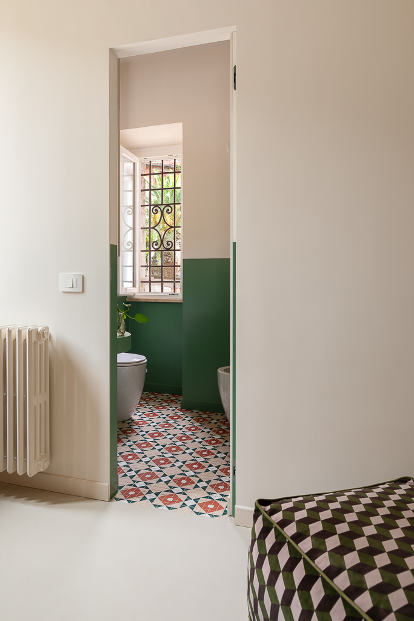
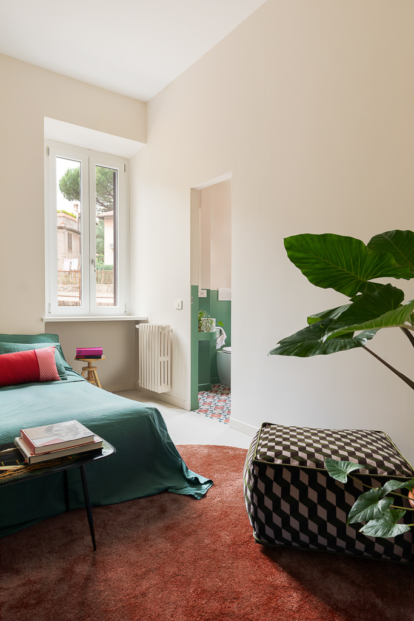
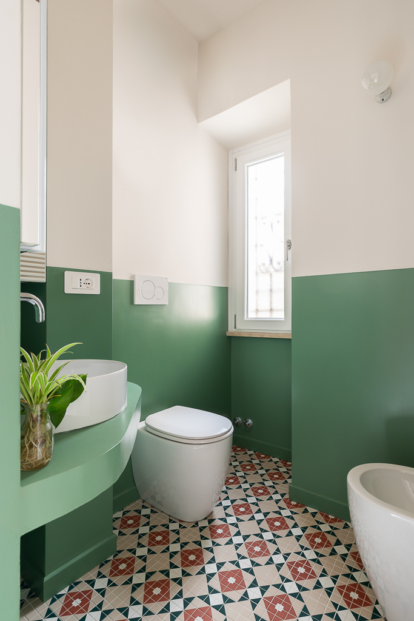
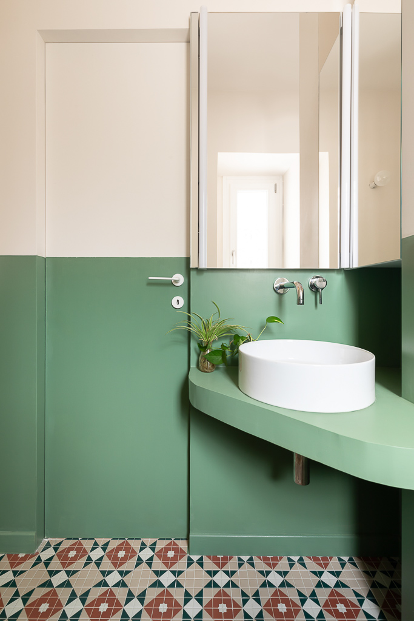
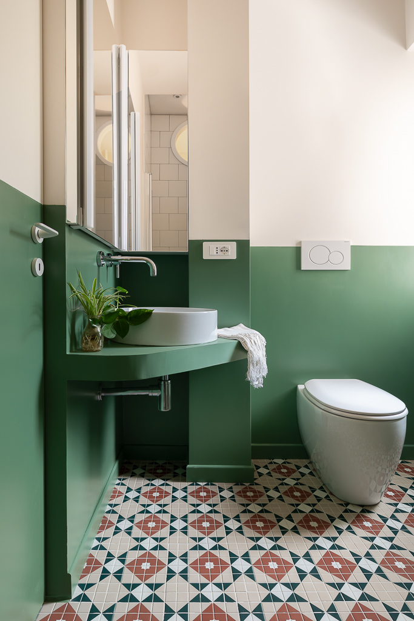
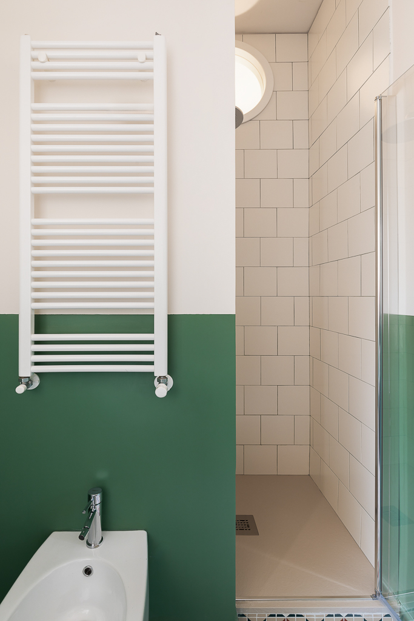
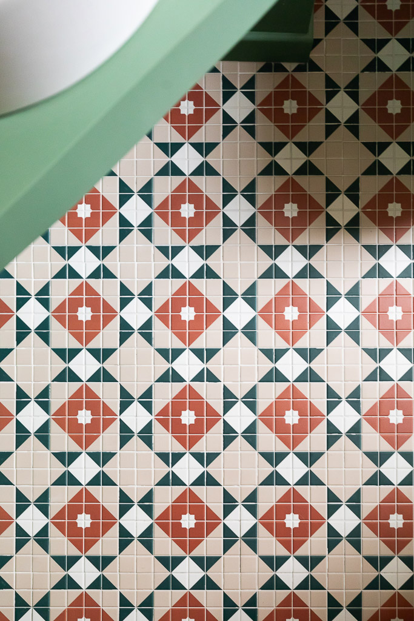
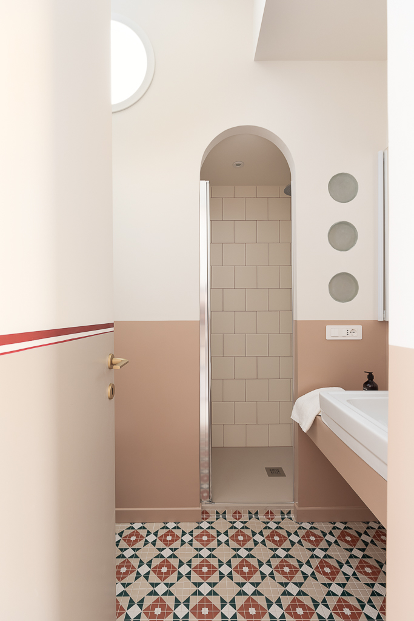
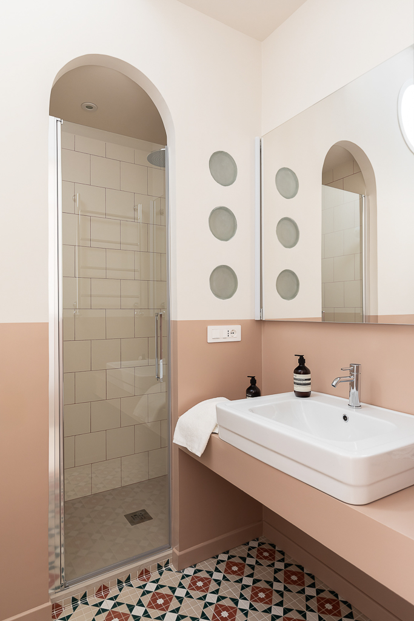
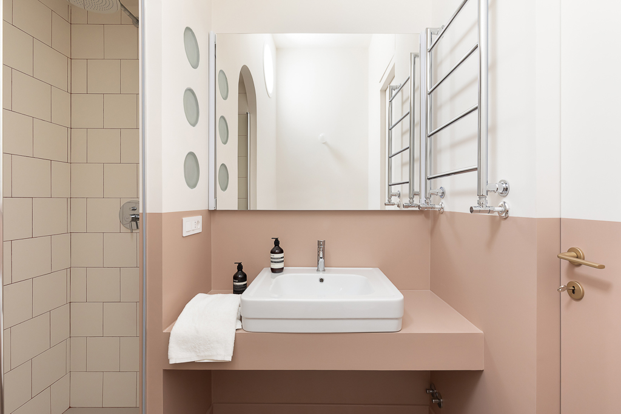
One wall, freed from recent plaster through careful stripping, revealed fragments of an old pale-blue paint. At the end of the corridor, an original 1920s door was salvaged and adapted. In the bathrooms, resin wainscoting was chosen, with simple white tiles in the showers, while the floors feature tiles inspired by neo-Modernist hydraulic mosaics.
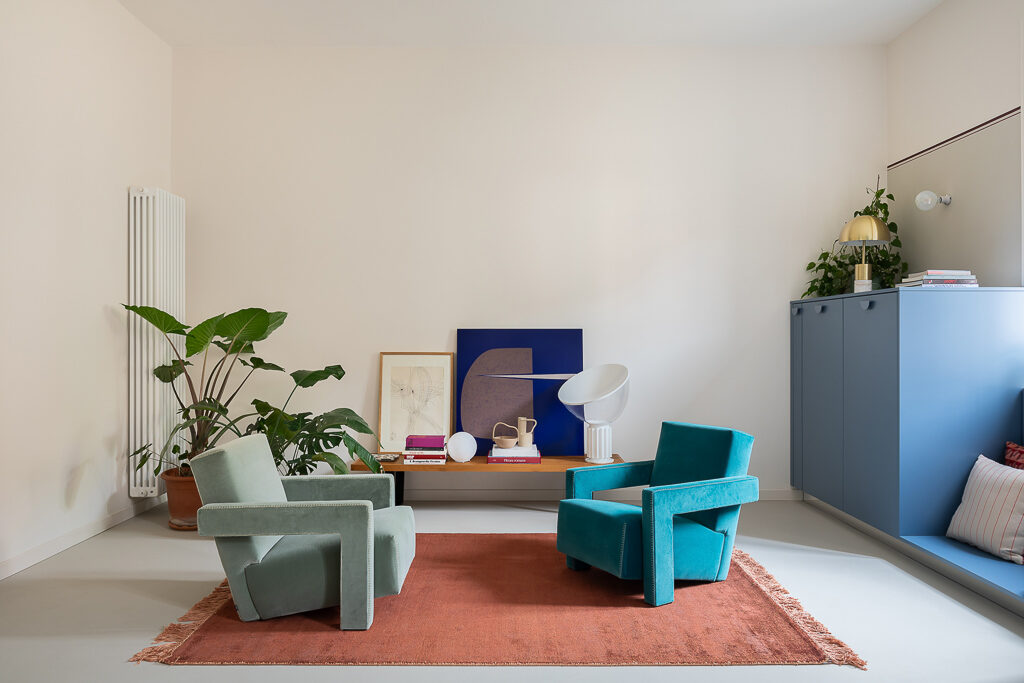
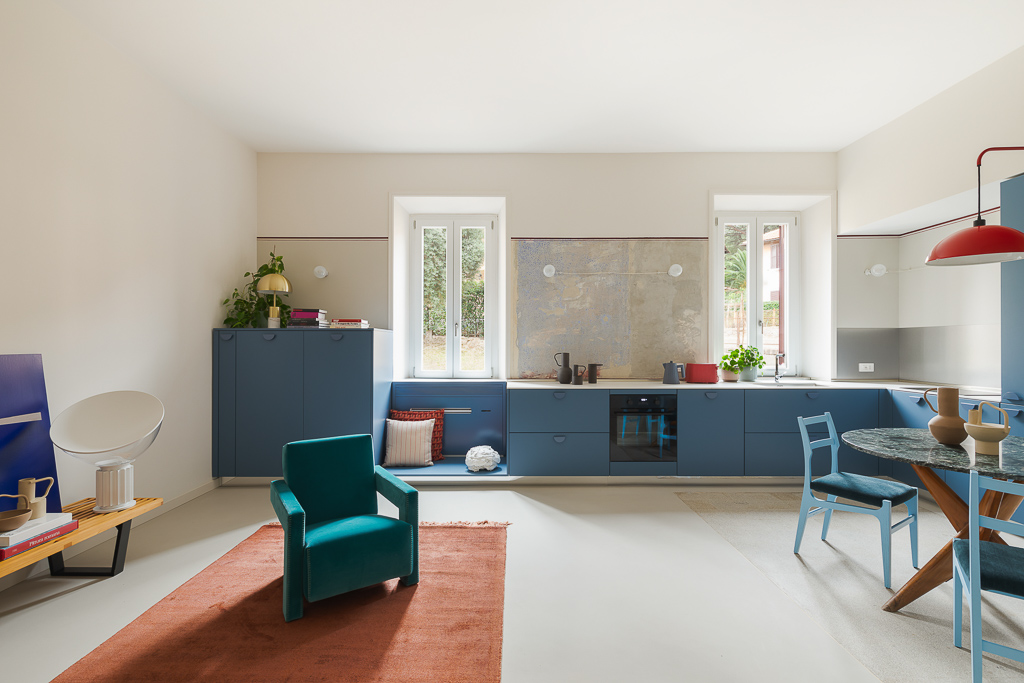
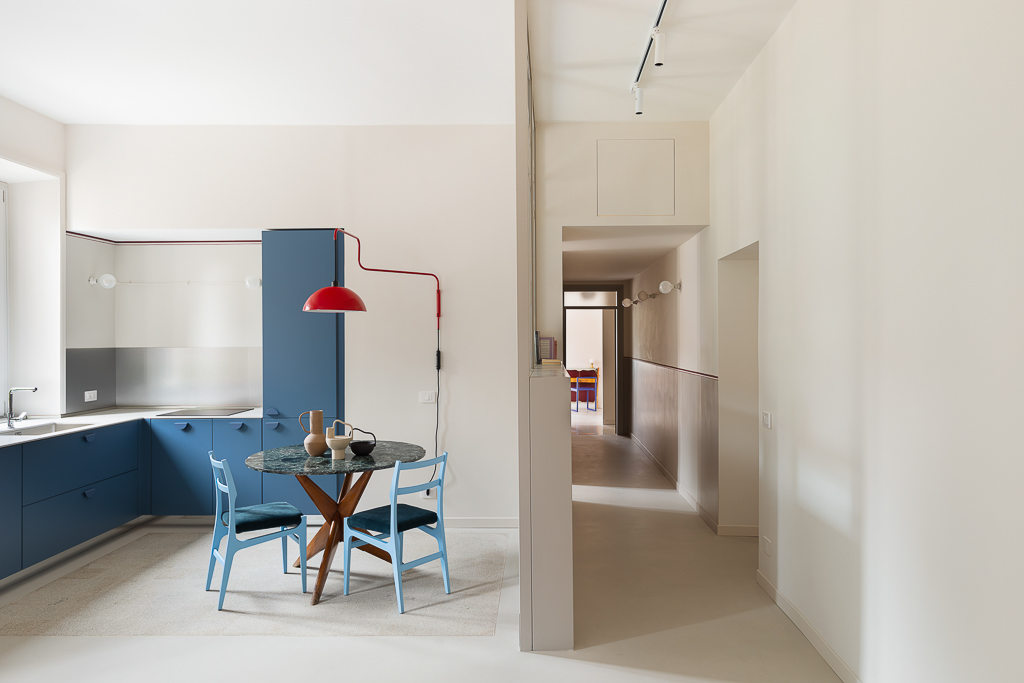
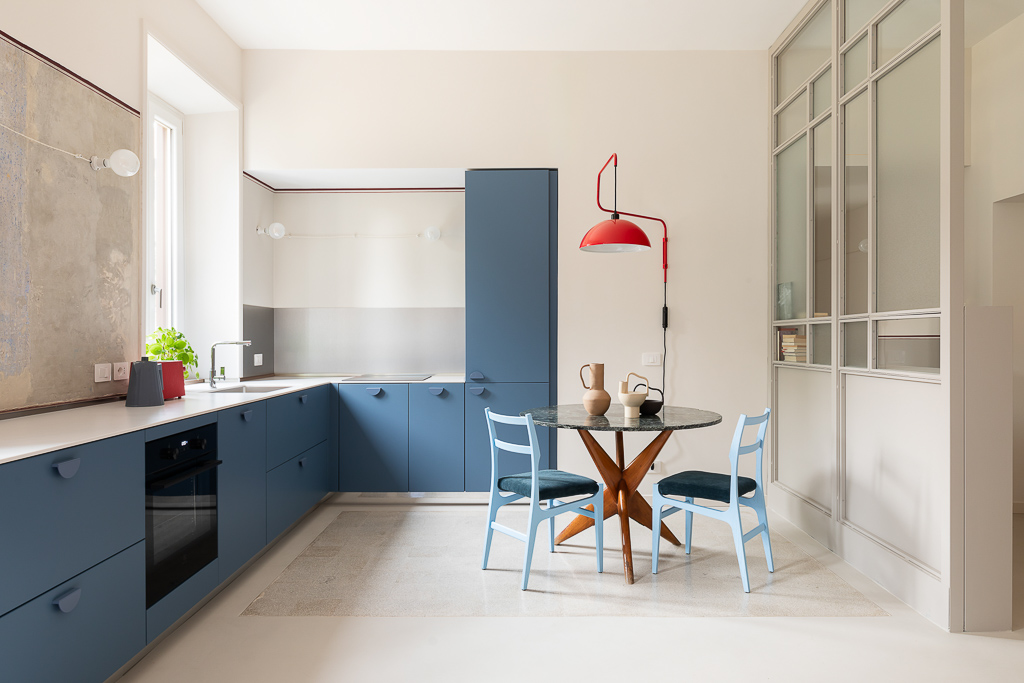
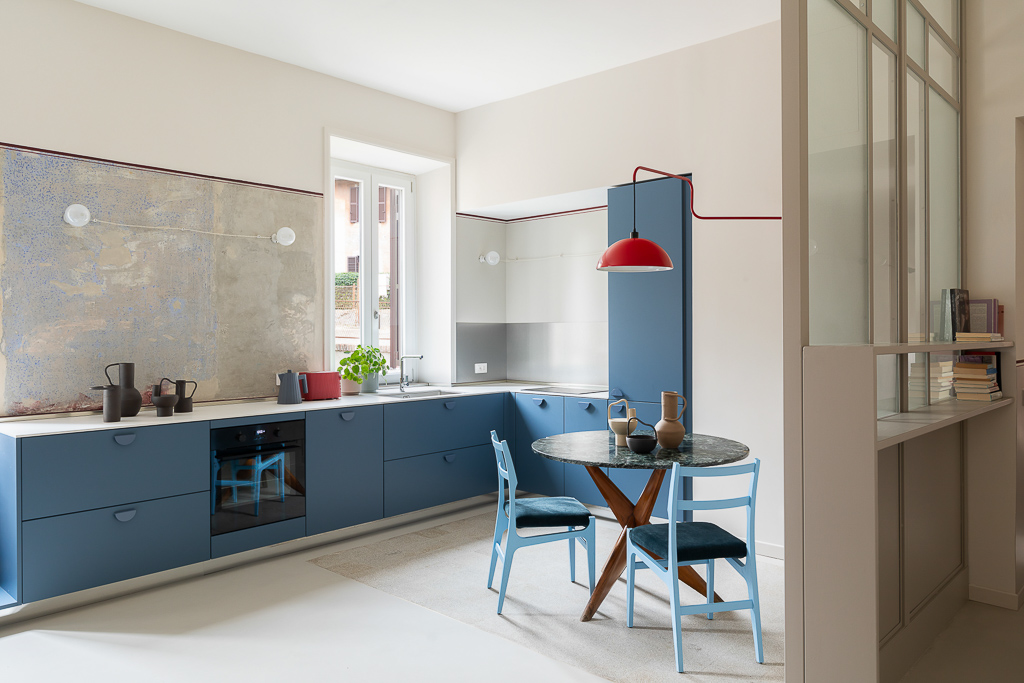
As for the layout, it was immediately clear that the living and kitchen area should take advantage of the two windows overlooking the communal garden. The plan needed to be as horizontal as possible, with the kitchen furniture designed to resemble a “living-room kitchen.”
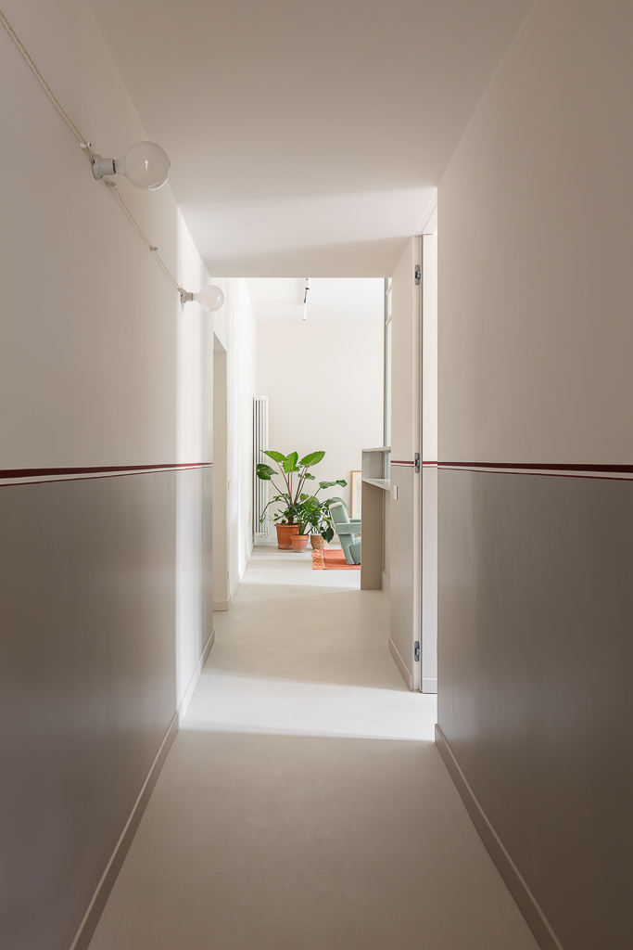
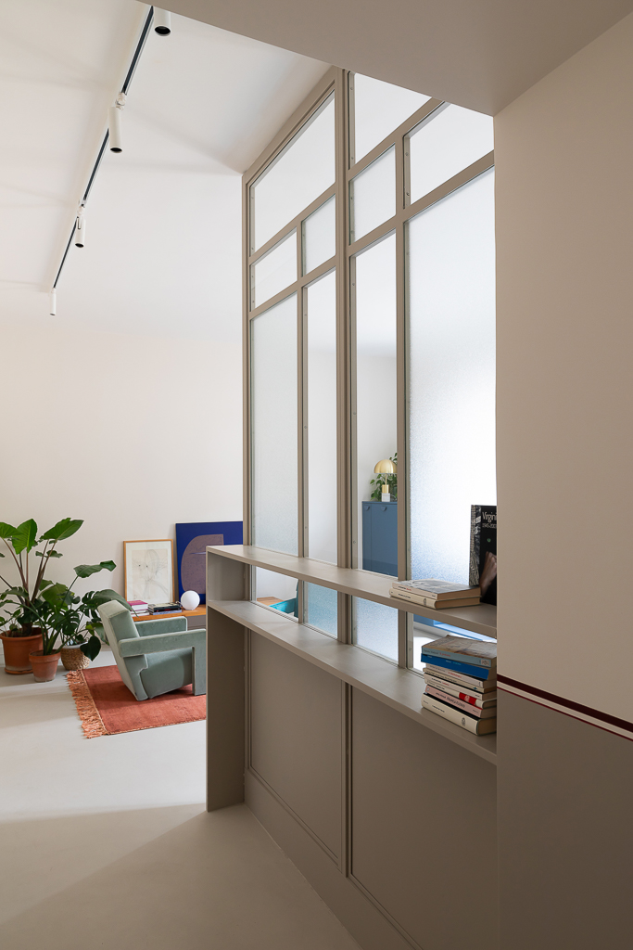
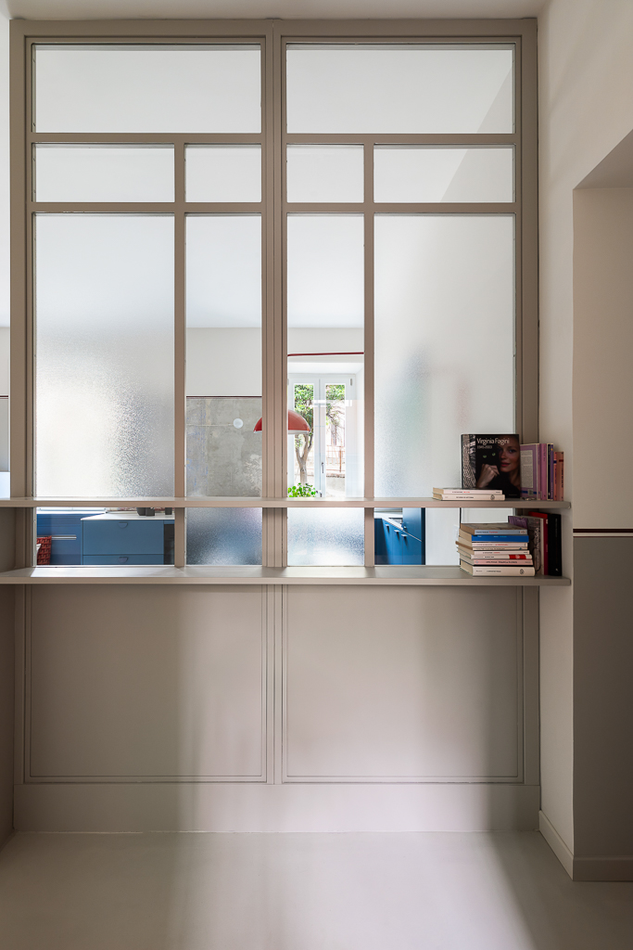
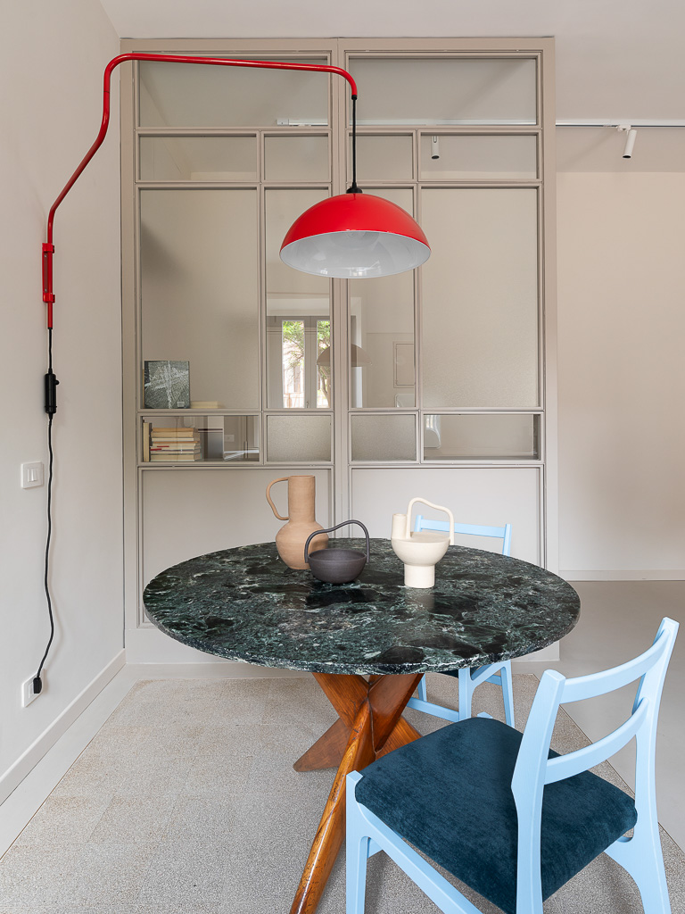
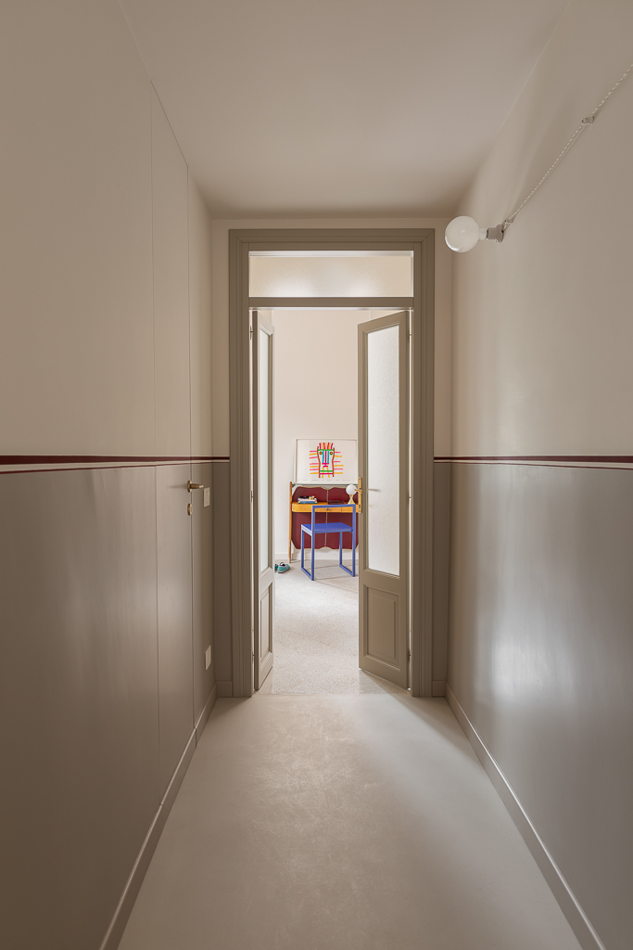
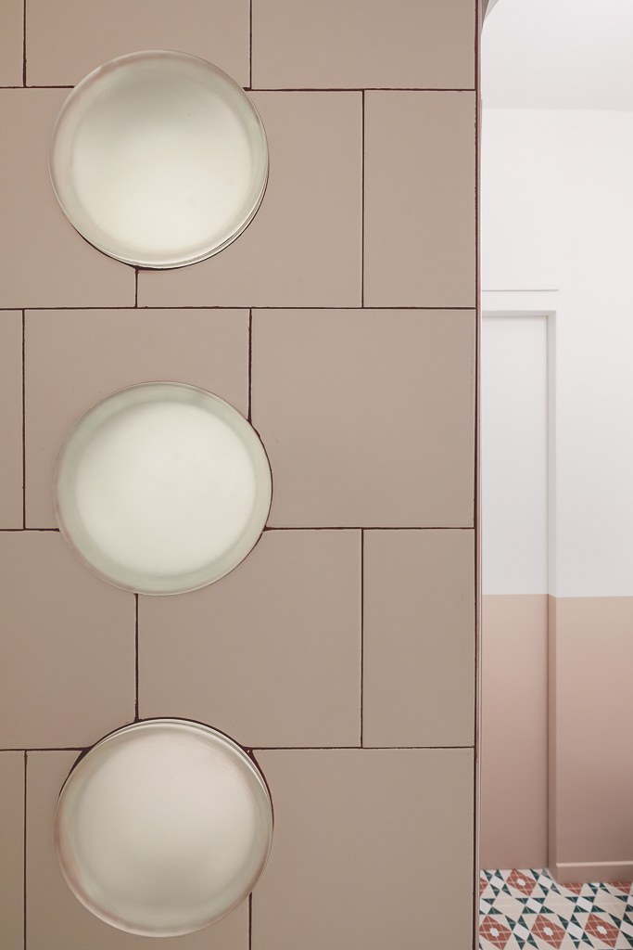
To separate the entrance area from the more functional part of the kitchen (sink and stove), a steel-and-glass partition was designed, combining clear and textured panes and incorporating a couple of shelves functioning as a catchall and small bookcase. The corridor, treated with enamel wainscoting and a fine dividing line, distributes access to the two bedrooms—one with en-suite—and to the second bathroom. At the far end, the refurbished and lacquered old door opens onto a small passage leading to the laundry and master bedroom.
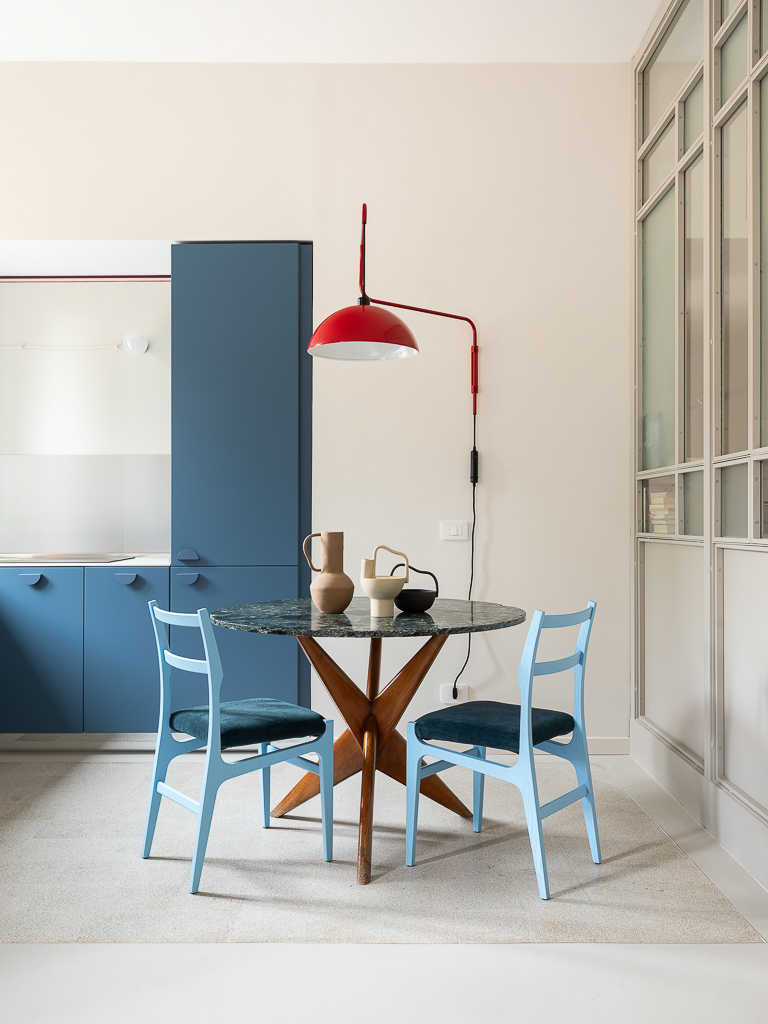
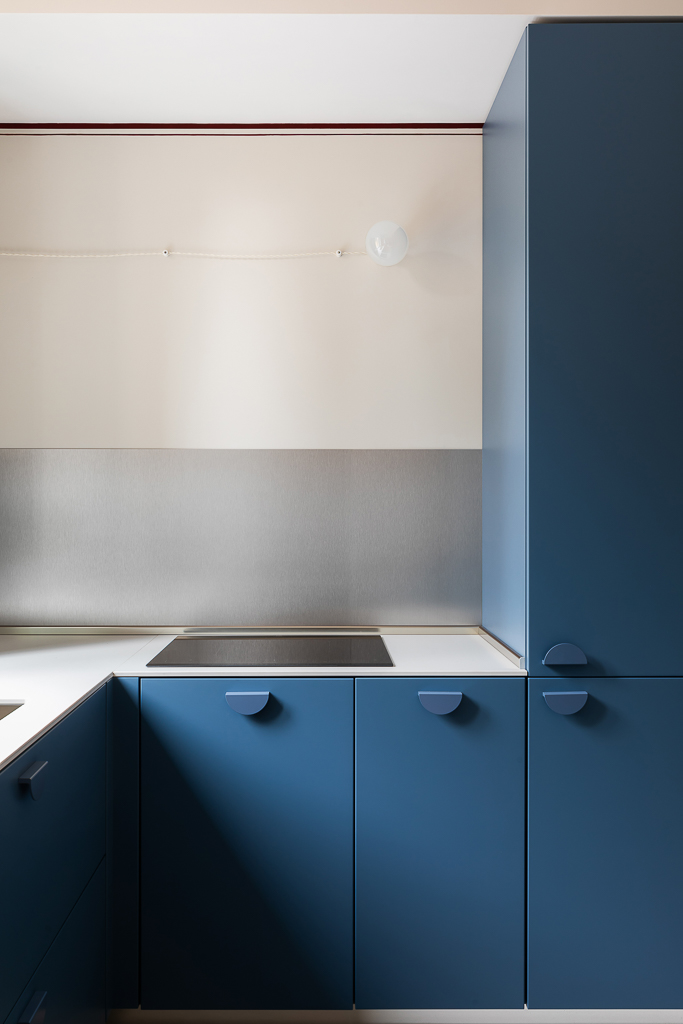
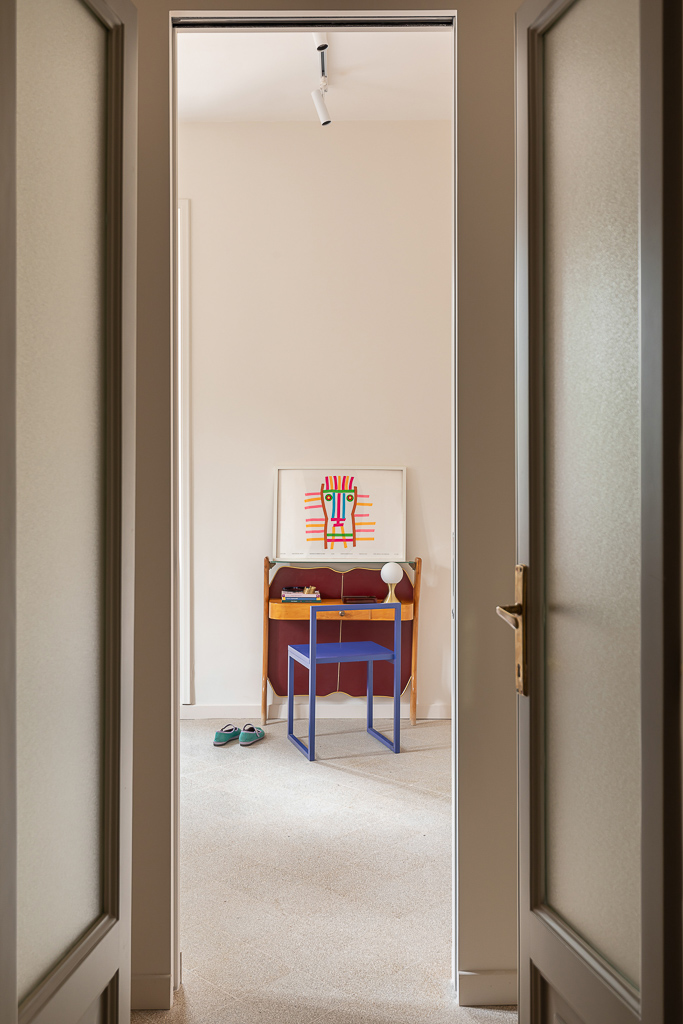
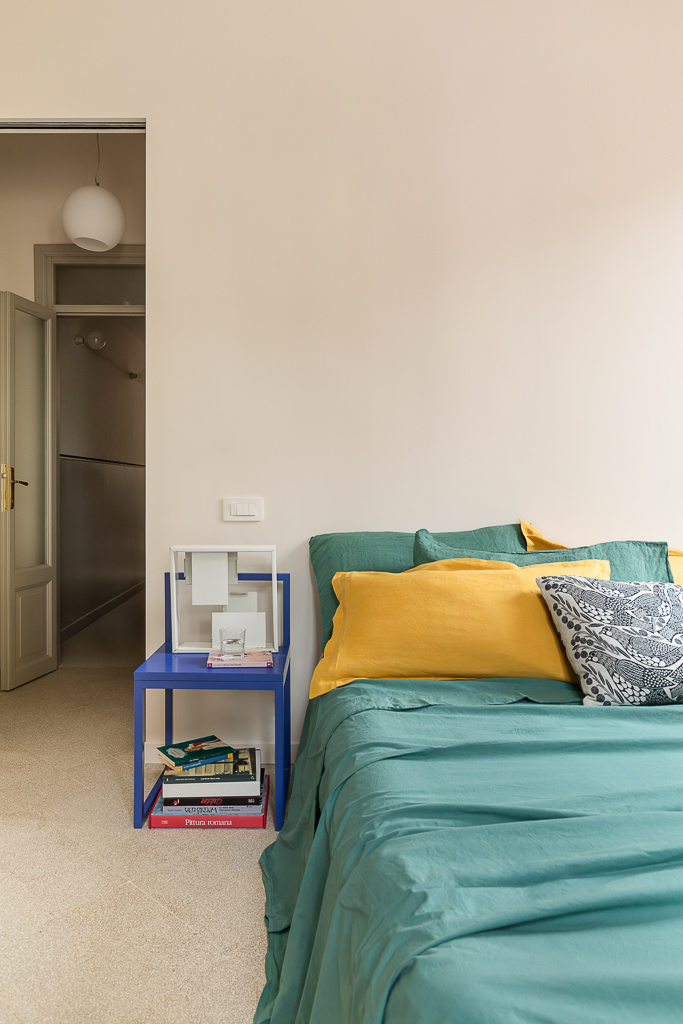
The home’s colors seemed to emerge naturally: the kitchen veered towards blue—the owner’s favorite shade—echoing the old paint uncovered beneath the plaster. The dark red line marking the wainscoting recalls the hues revealed in the stripped wall. Warm neutrals on the walls, the partition, the old door, and the resin balance with the tones of the original terrazzo floors.
For the bathrooms, inspiration came from those designed by Piero Portaluppi, though simplified and reinterpreted with more accessible materials, much as they might have been originally in this type of dwelling.
Project and site supervision: Maria Raffaella Falbo
Photography: Edi Solari
Styling: Cristina Gigli
Construction and systems: Edilstar
Wall stripping and decorative finishes: Officine Adda by Francesca Maffucci
Paints: Sikkens
Lighting: Luce by Barbara Andreotti
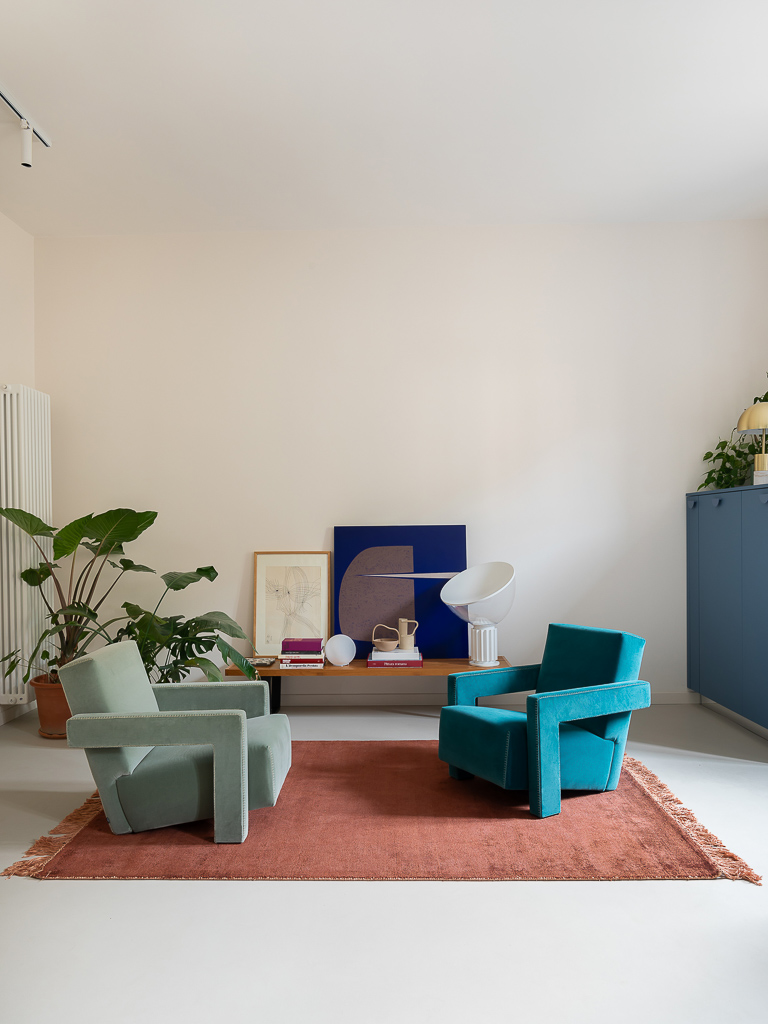
Bench: Nelson Bench for Vitra
Lamp: Taccia by A. & P. Castiglioni for Flos, courtesy of Frattali Arredamenti
Blue painting: Virginia Fagini, courtesy of Valeria Sassanelli
Red wall lamp: Elio Martinelli by Martinelli Luce
Kitchen: Snaidero, courtesy of Frattali Arredamenti
Dining table: Vintage 1950s, Ico Parisi style
Chairs: Principe by Gio Ponti for Cassina, courtesy of Frattali Arredamenti
Armchairs: Utrecht by G.T. Rietveld for Cassina, courtesy of Frattali Arredamenti
Rectangular rug: Karpeta
Ceramics: Madlen Ceramics by Cristina Firotto
Published on Casafacile – January 2025
Working with Edi, who captures light, colour, and architectural shapes with a curious eye and an intelligent objective, has helped me in various occasions, to read the achievements of my projects in a new way: unexpected. In short, with the help of Edi, I discovered the quality of my work that I did not expect. This has brought value to my being as an architect under two points of view. The first, more immediate, is the one tied to having, at my hand, marvellous portraits of my homes, divided into overviews and details. The second, more important and profound, there has been a concrete tie between my project and the photography, that since the beginning, has generated emotions and finally, even a friendship. Edi is my photographer and she is also my friend. Choosing a good photographer is important, and I suggest you do it following not only the strict objective of professionality, but also using your emotions and the sentimental affinity with the person that you have chosen.