APT Marmorata
We are in the Testaccio district, in an early 20th-century building along Via Marmorata—so named after the large marble and stone depots that, since ancient Roman times, arrived by river or by land and were stored here awaiting sale or processing.
The renovation focused on redefining the service areas and introducing a new overall concept, making the spaces more functional and aligned with the needs of the new clients.
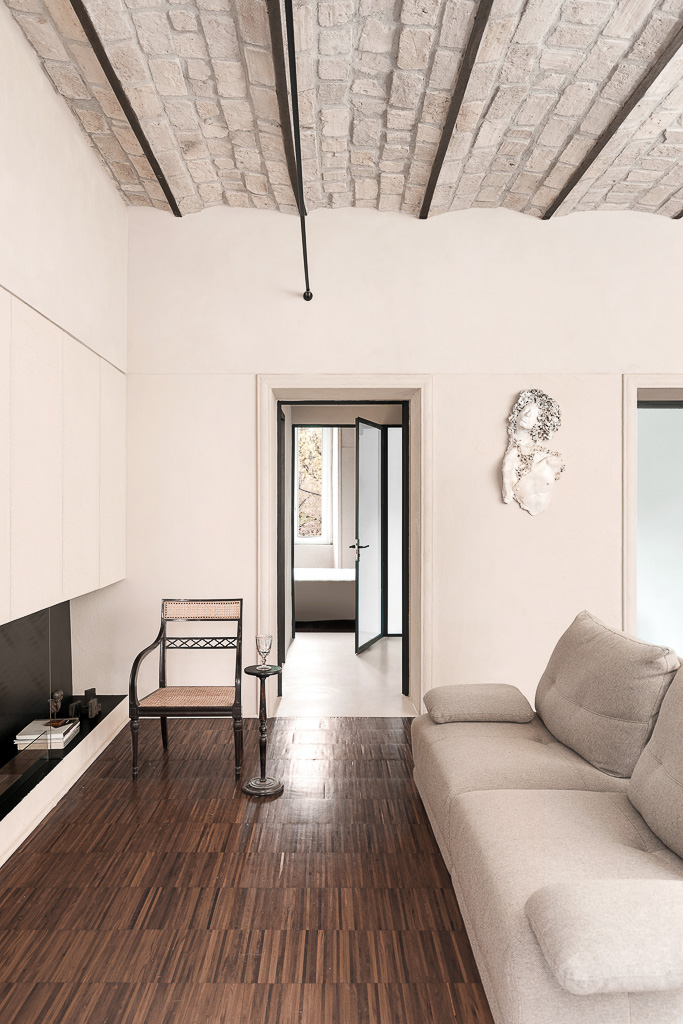
Essential, linear forms define the interior design while preserving the apartment’s original configuration, articulated around a central load-bearing spine.
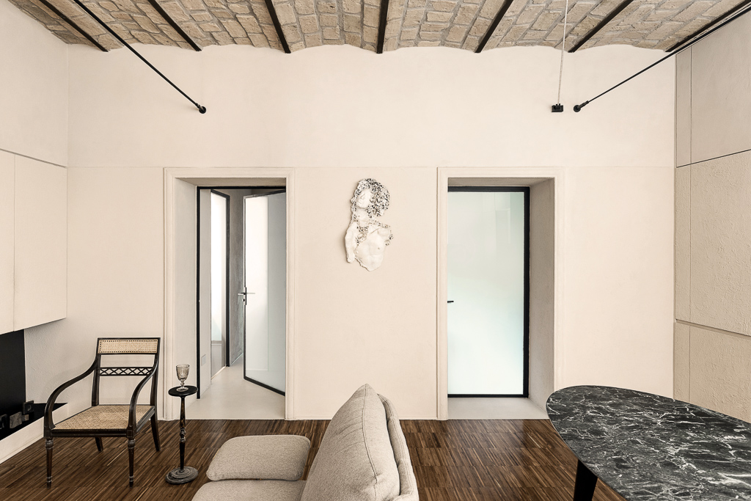
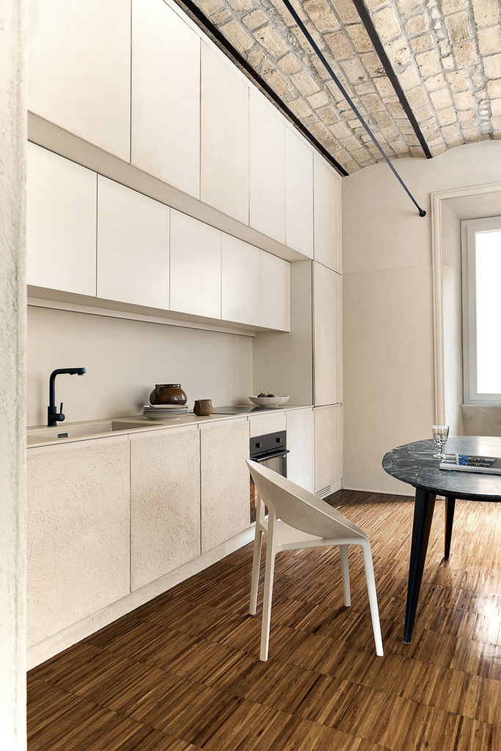
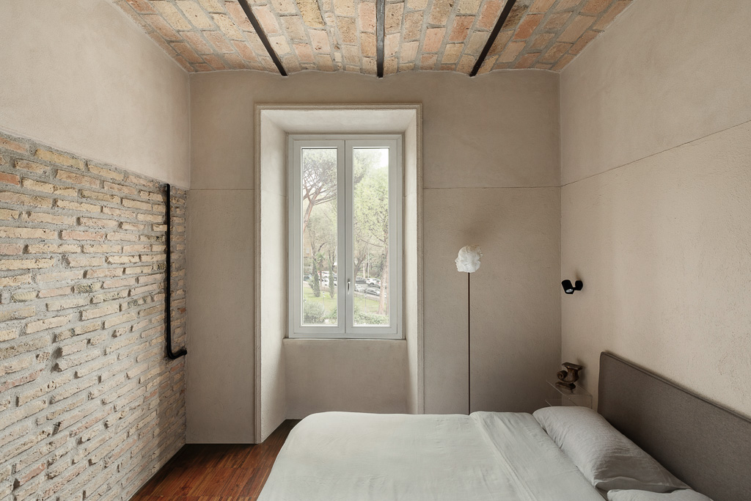
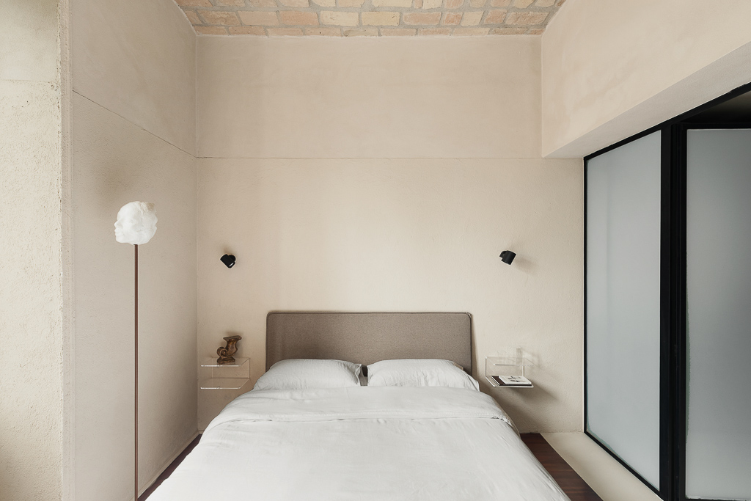
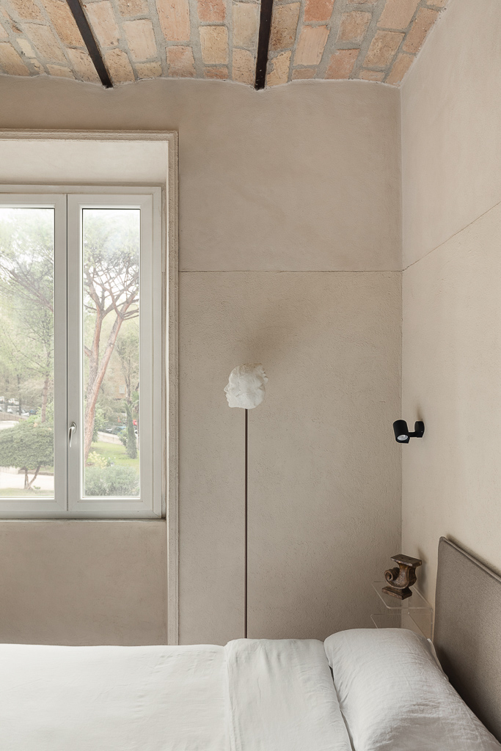
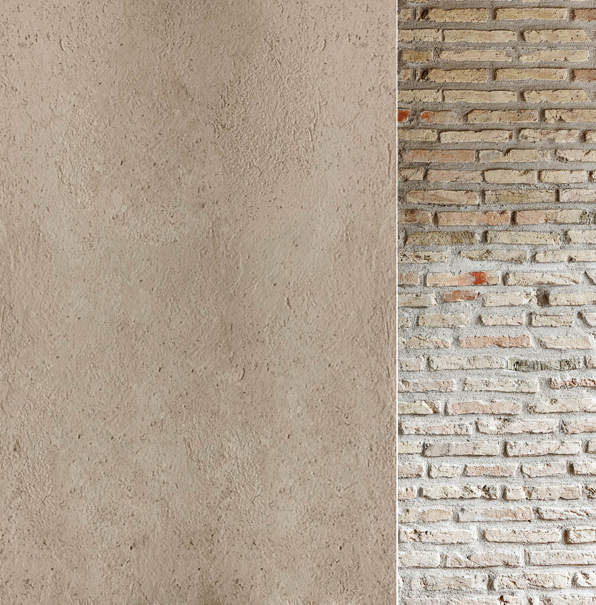
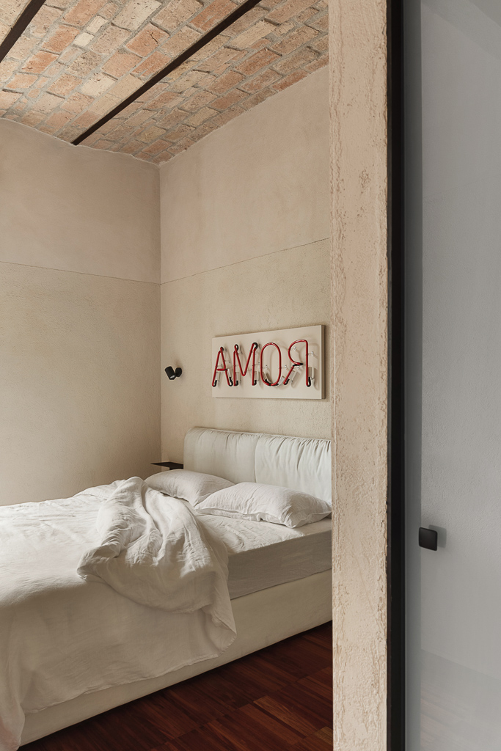
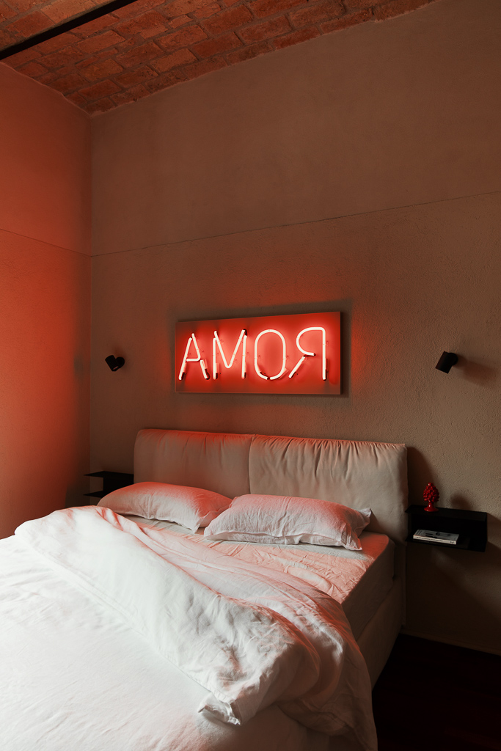
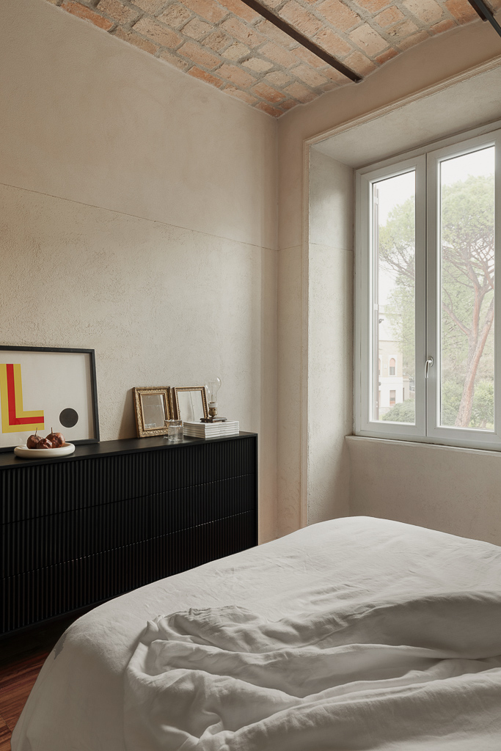
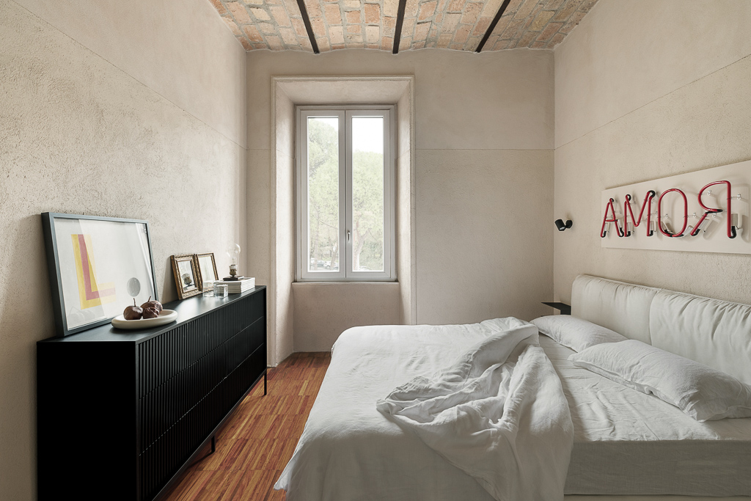
The project began with the restoration of the exposed brick vaults. From there, the general layout was developed, starting with a distributive filter that clearly separates the living area from the two distinct suites: one private and one for representation. One of the primary goals was to maintain a strong sense of color. A continuous horizontal band, aligned with the passage thresholds, structures the space through two contrasting textures: a more tactile finish below and a finer one above.
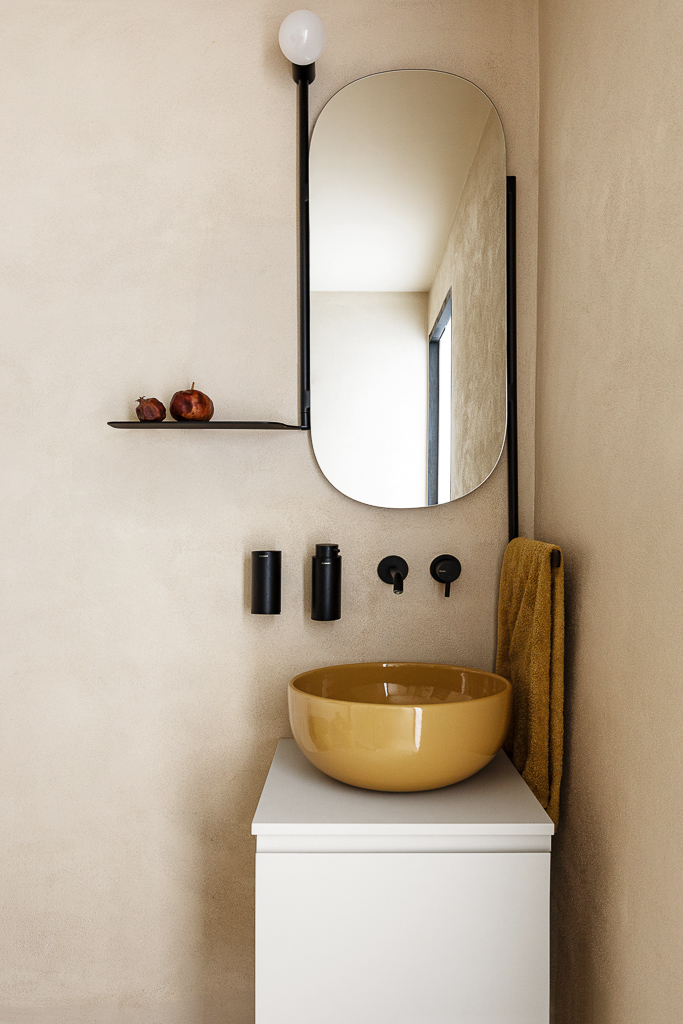
Architecture and furnishings merge seamlessly, creating open, luminous spaces with a sober and relaxing atmosphere.
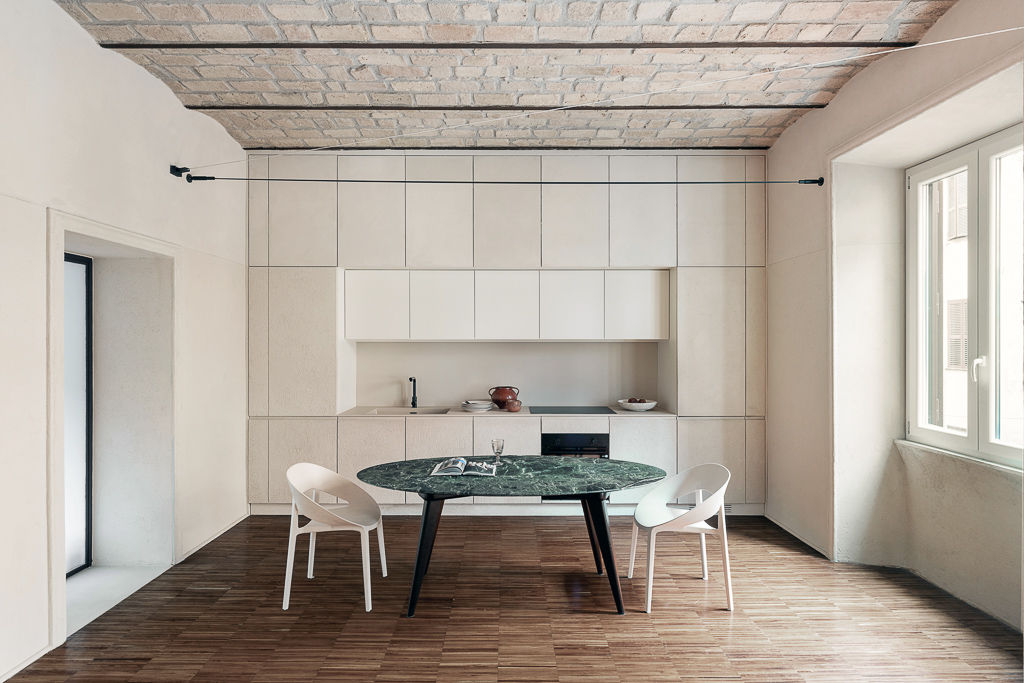
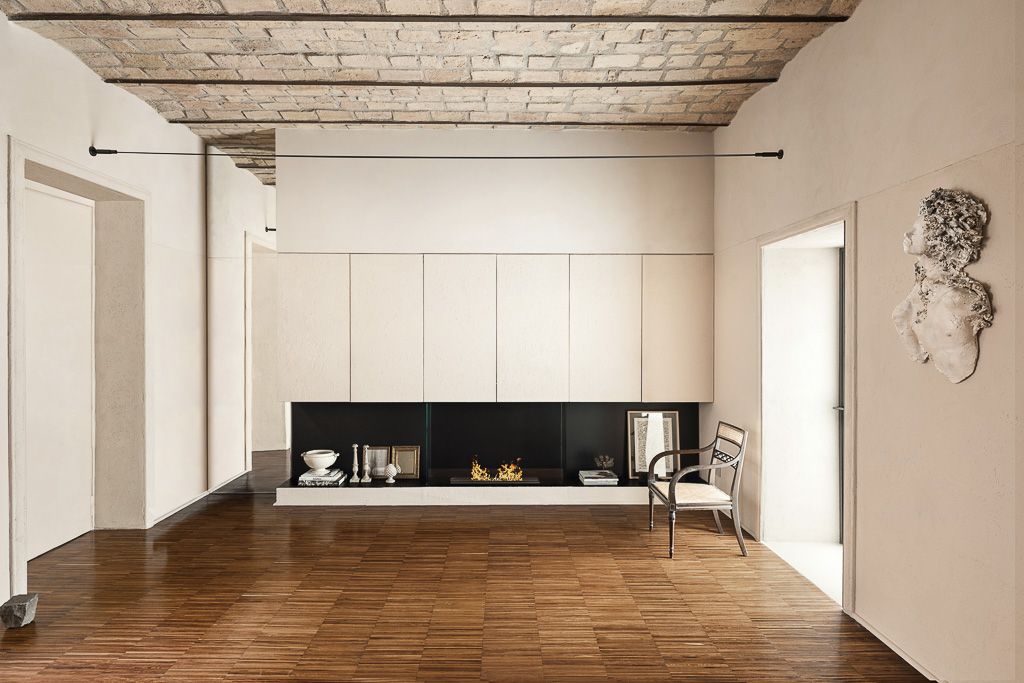
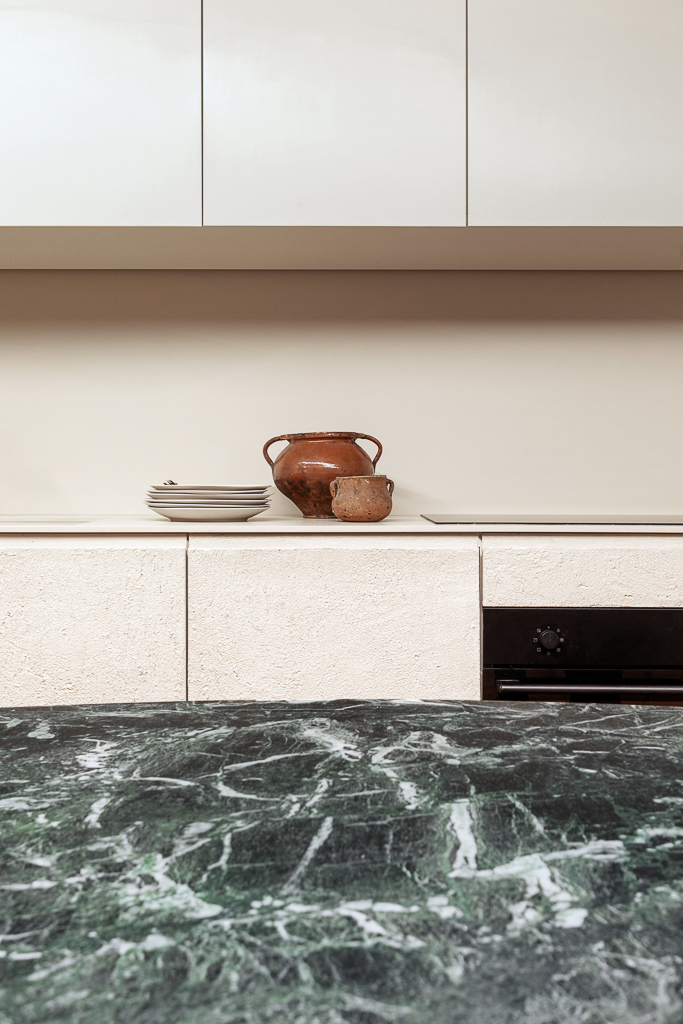
The highly functional kitchen blends into the walls, thanks to custom cabinet fronts finished in the same plaster as the surrounding surfaces. Similarly, the wall unit discreetly conceals both fireplace and television. The poetic minimalism of Davide Groppi’s lighting further shapes the space.
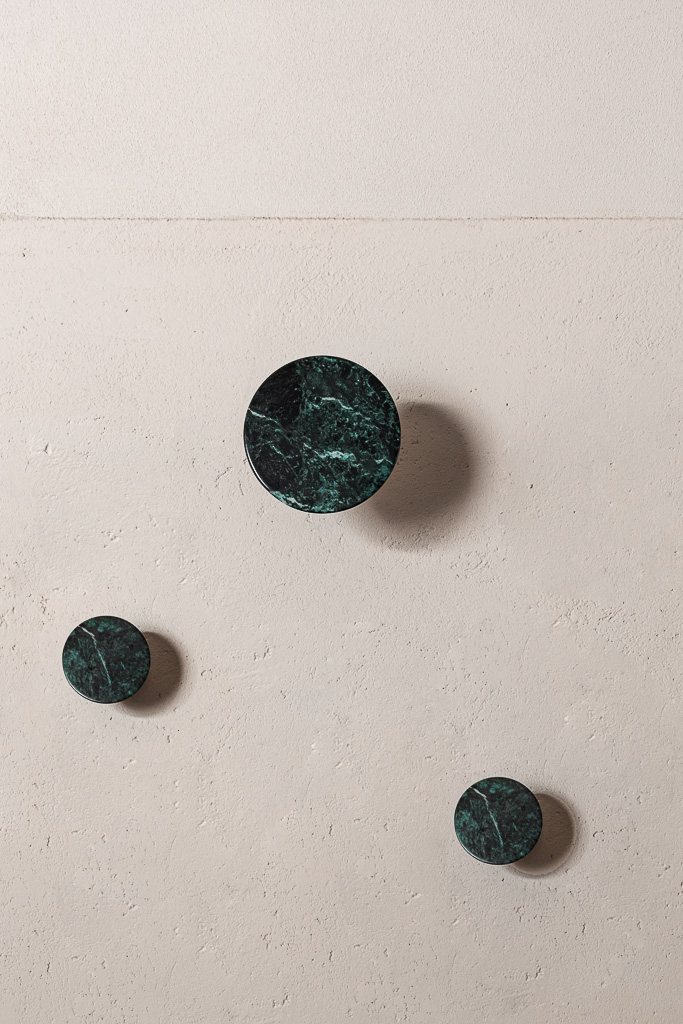
Marble furnishings add accents of character, with the choice of a vintage dining table and Salvatori coat hangers.
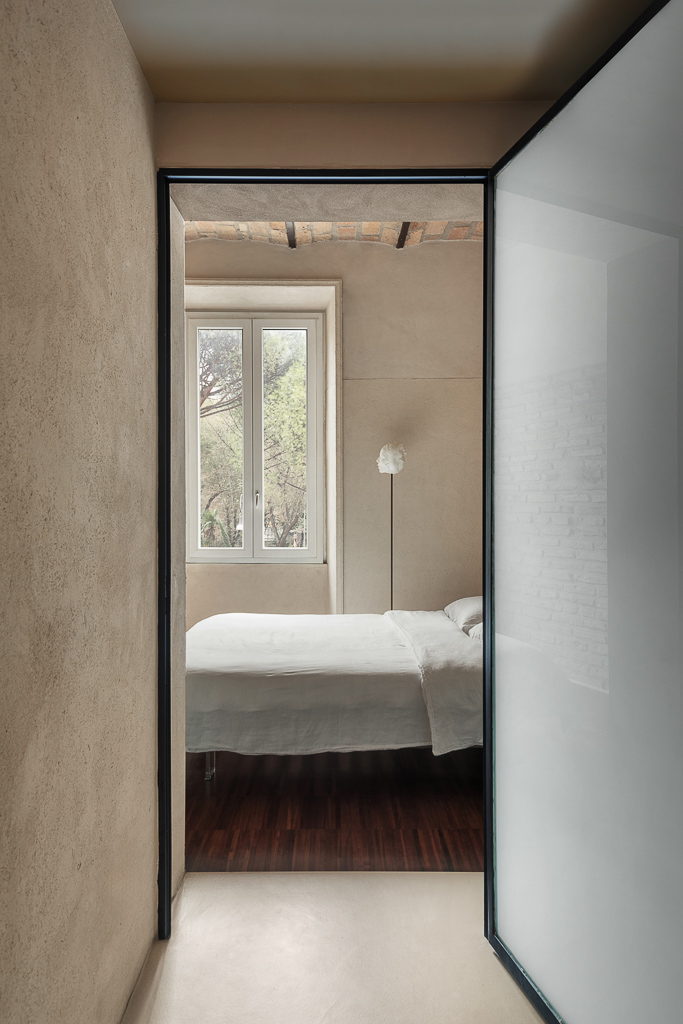
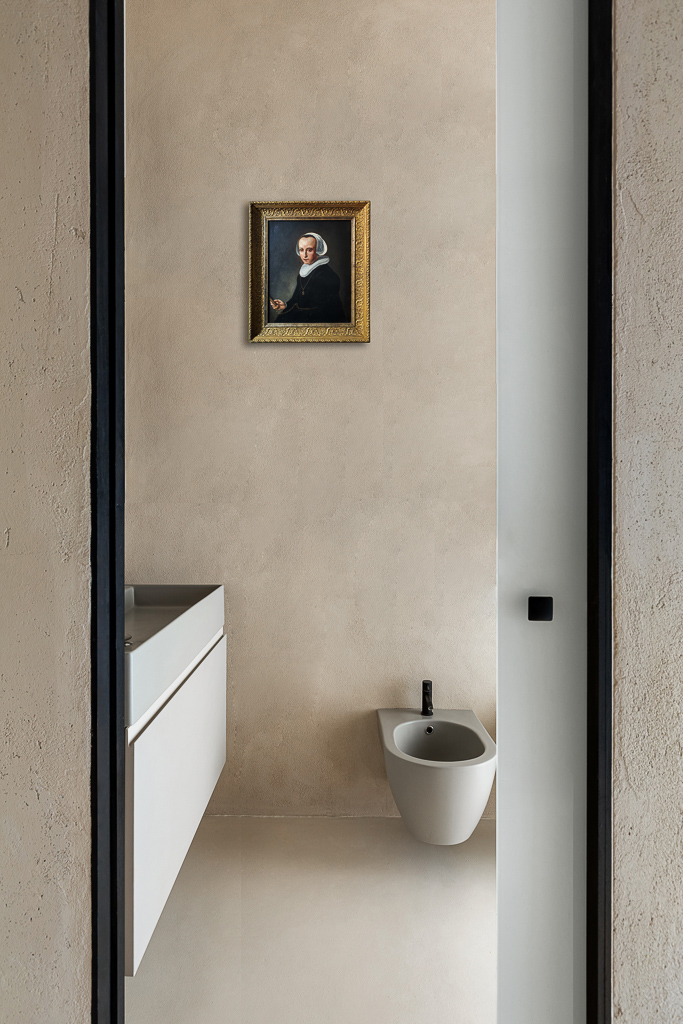
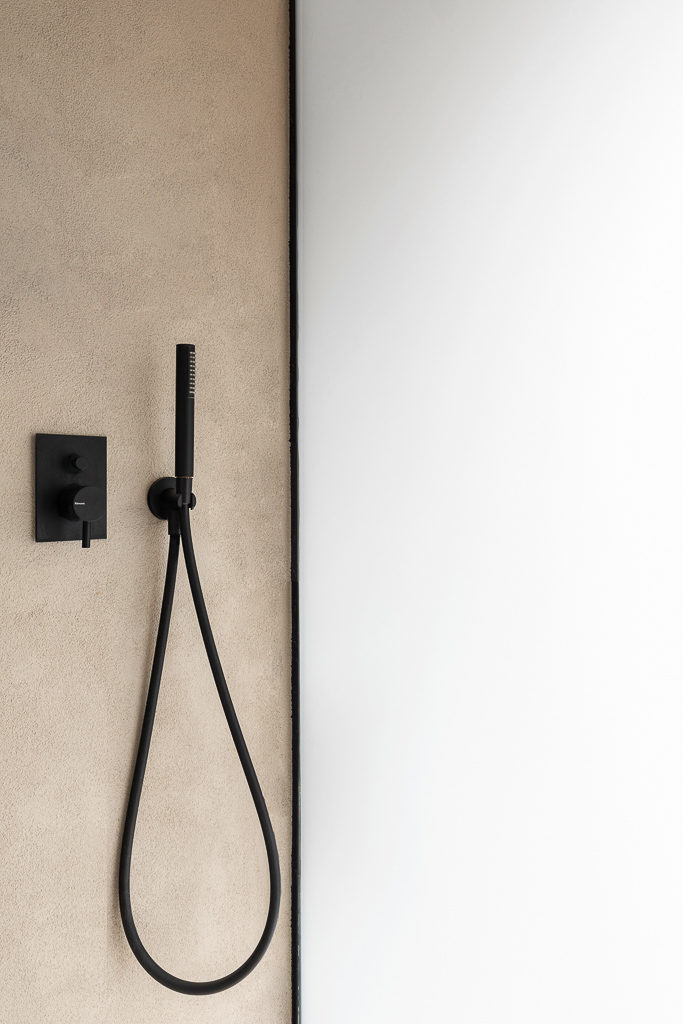
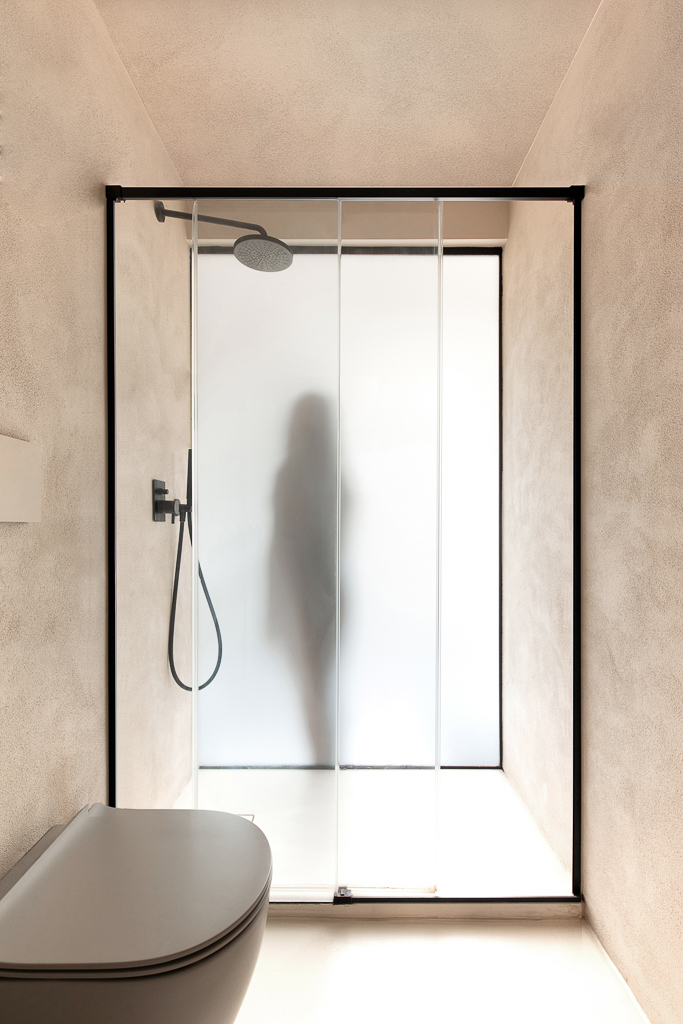
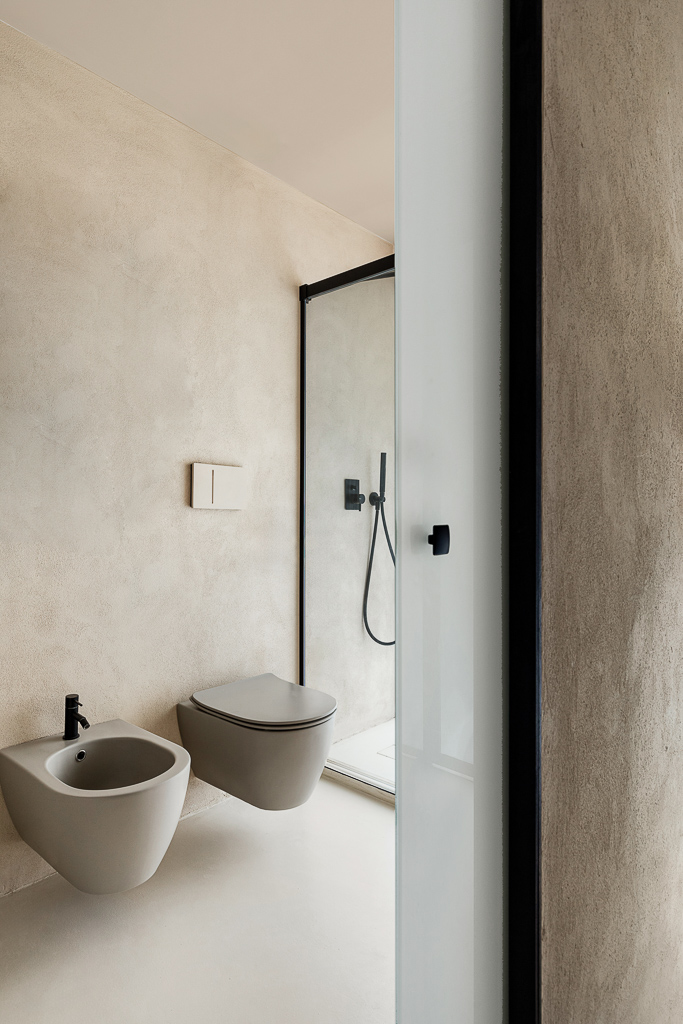
To maximize light, interior doors were made of frosted glass, as was the partition wall between the bathroom and the reception suite.
The only element of contrast is provided by the wooden flooring, whose strength and elegance bring depth to the interiors.
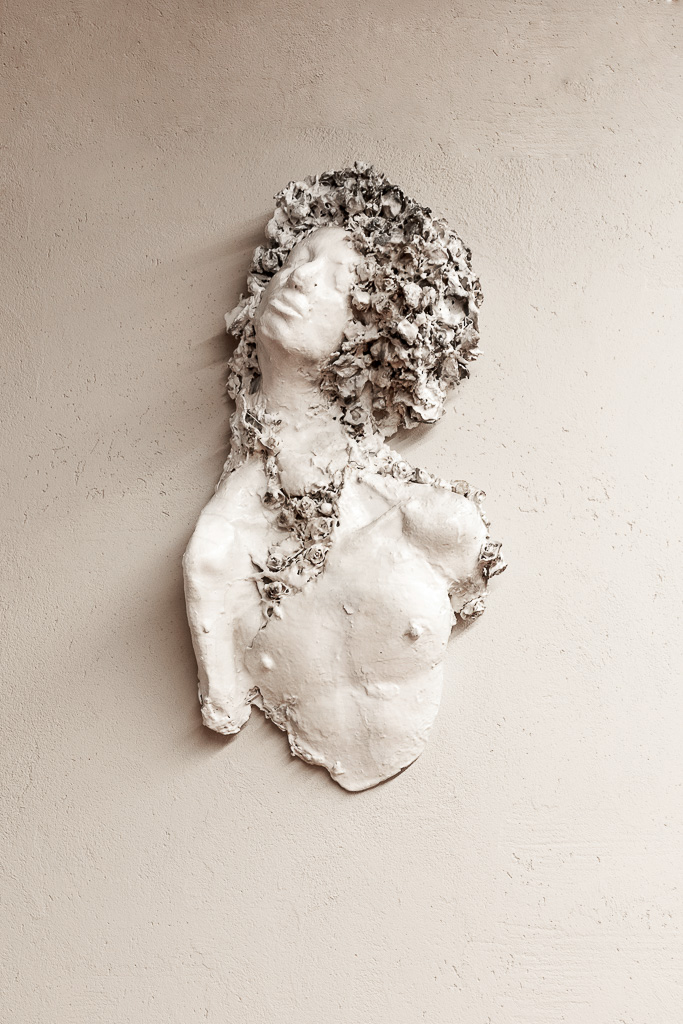
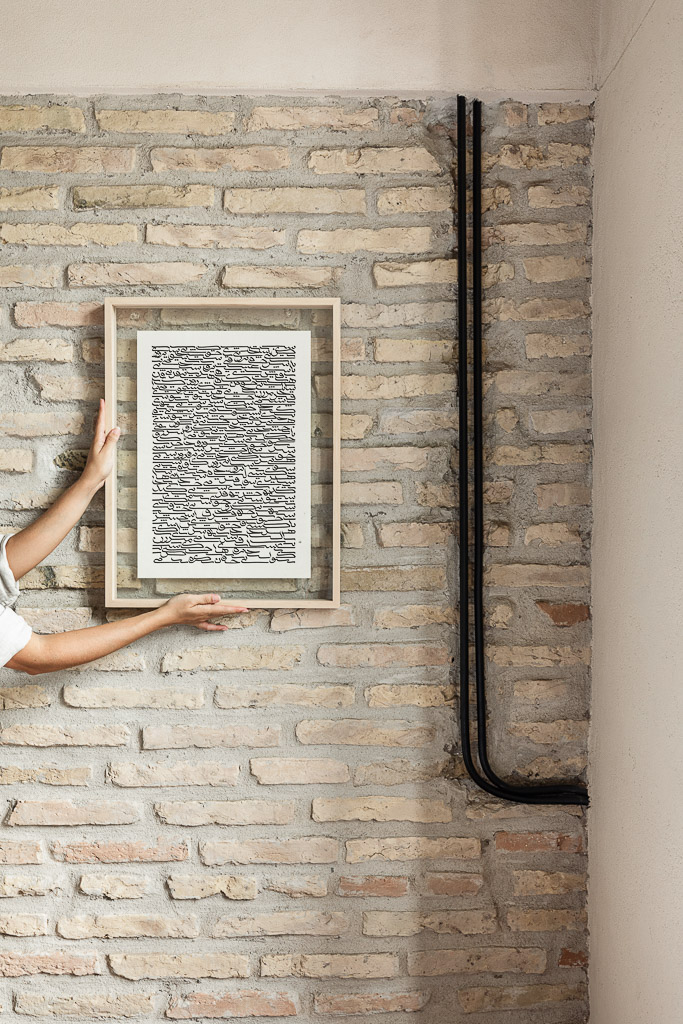
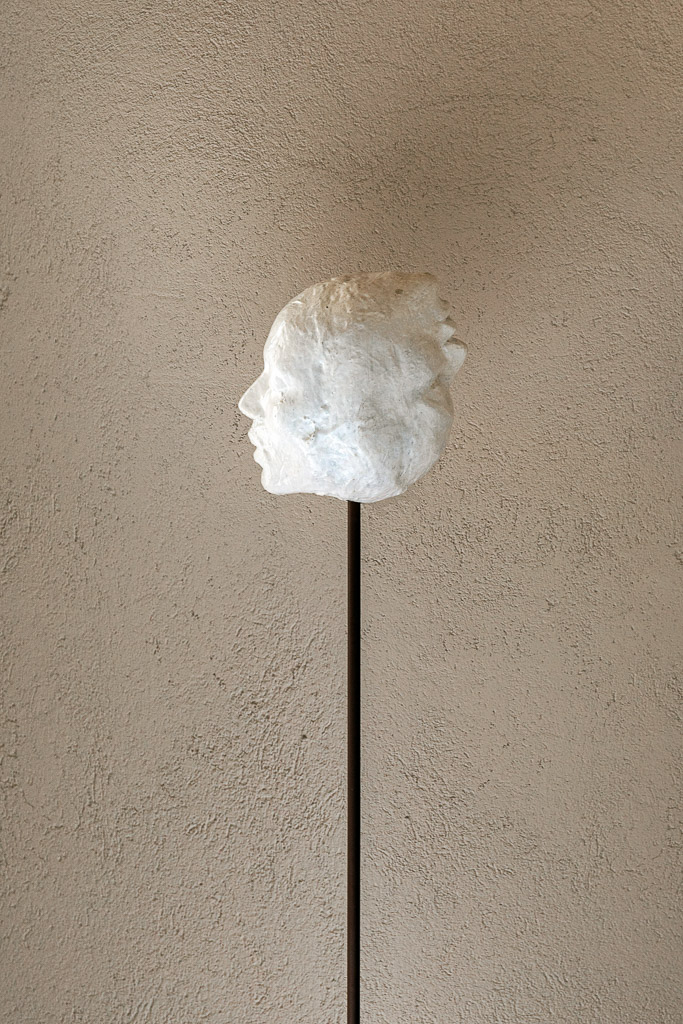
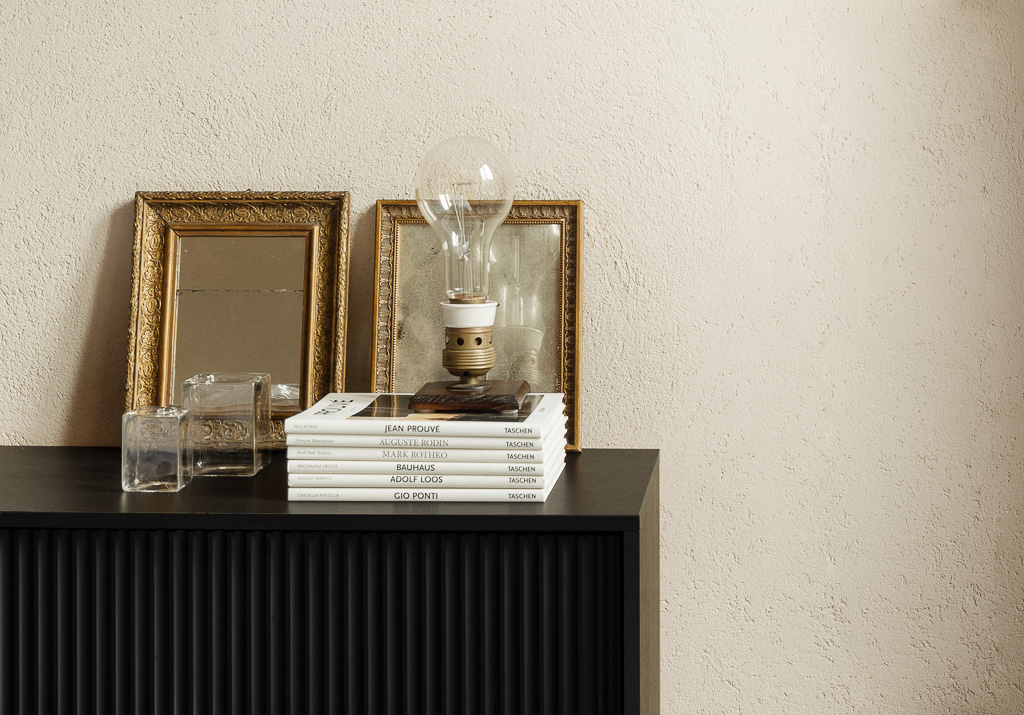
Artworks by Roberta Morzetti (Morfea_22 and c5 c7_19), Persian calligraphy by Ghazaleh Monshizadeh, and pieces from the ‘oh my lab’ workshop combine vintage and contemporary elements.
These choices allow the project to live not only through the distribution of spaces and the “narrative” of its material textures, but also through the dialogue between past and present that comes alive and resonates in the luminosity of the new interiors.
Project by architects Mohamed Keilani + Claudia Famiglietti
www.mohamedkeilani.com
www.claudiafamiglietti.com
Published on AD Italia
Working with Edi, who captures light, colour, and architectural shapes with a curious eye and an intelligent objective, has helped me in various occasions, to read the achievements of my projects in a new way: unexpected. In short, with the help of Edi, I discovered the quality of my work that I did not expect. This has brought value to my being as an architect under two points of view. The first, more immediate, is the one tied to having, at my hand, marvellous portraits of my homes, divided into overviews and details. The second, more important and profound, there has been a concrete tie between my project and the photography, that since the beginning, has generated emotions and finally, even a friendship. Edi is my photographer and she is also my friend. Choosing a good photographer is important, and I suggest you do it following not only the strict objective of professionality, but also using your emotions and the sentimental affinity with the person that you have chosen.