Porto Ercole
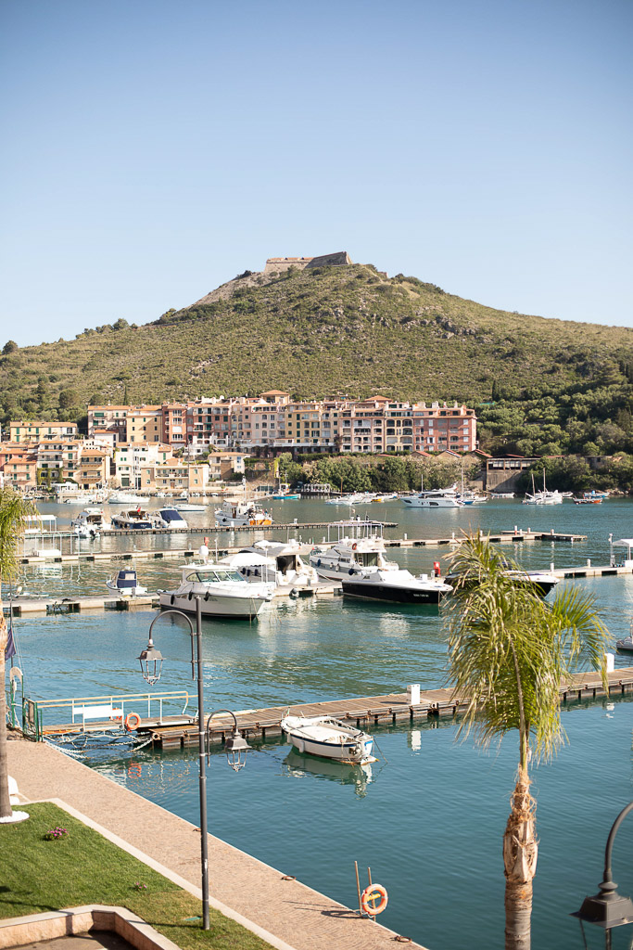
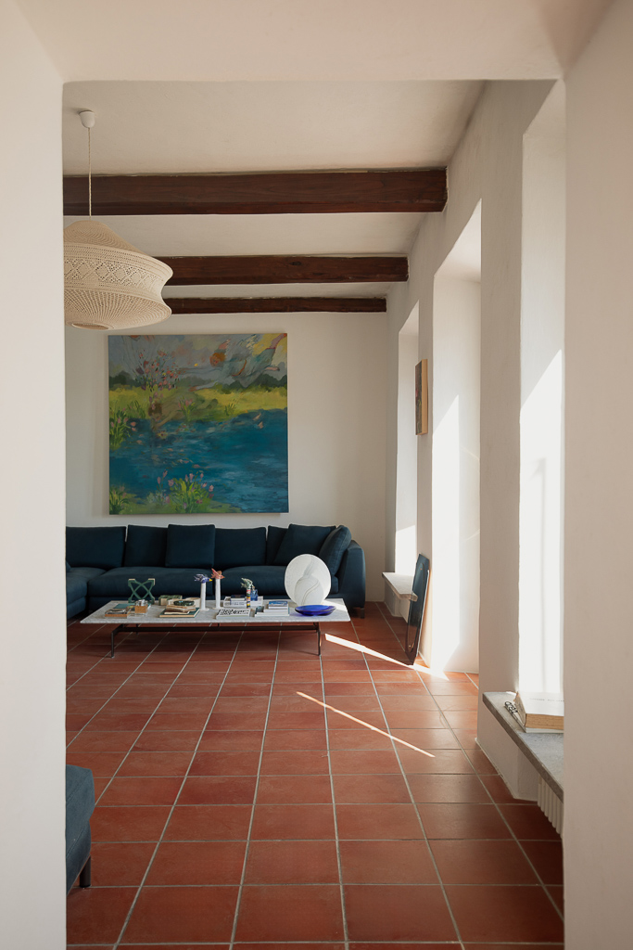
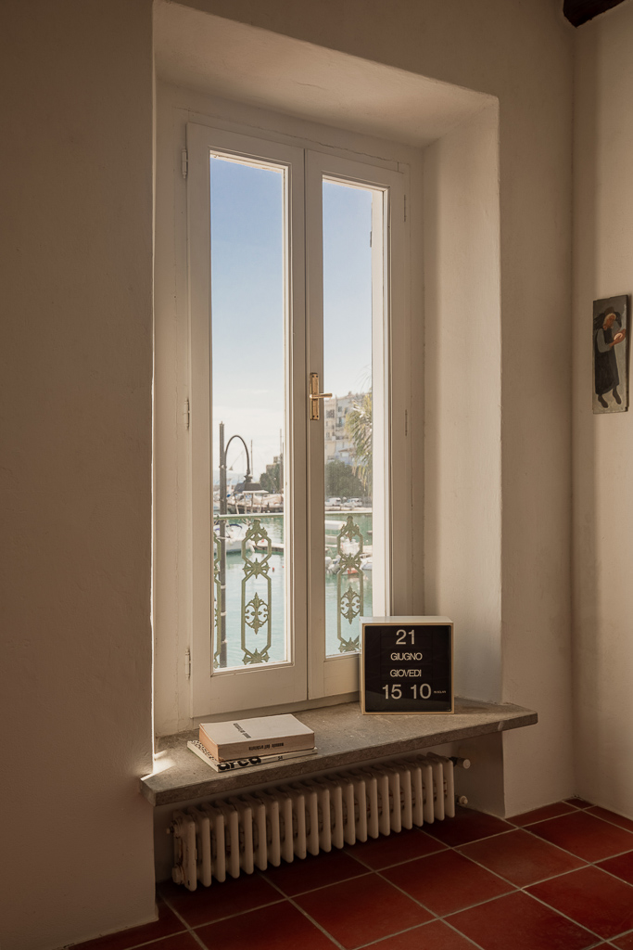
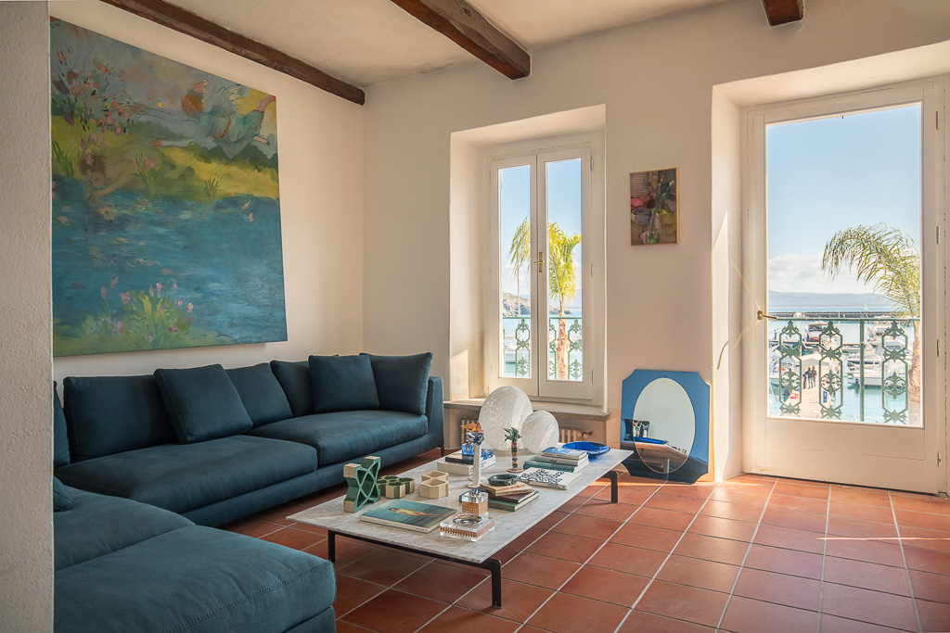
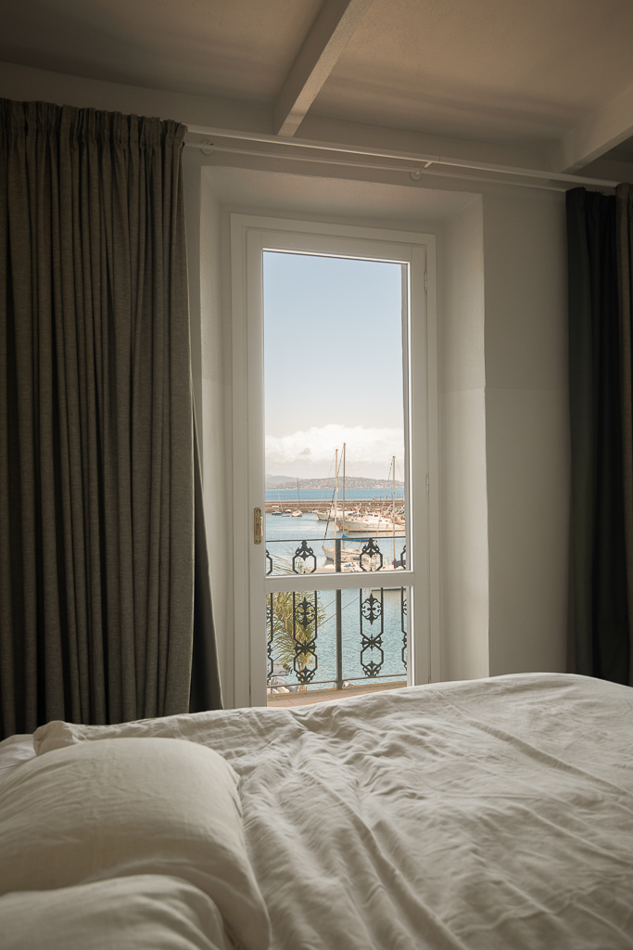
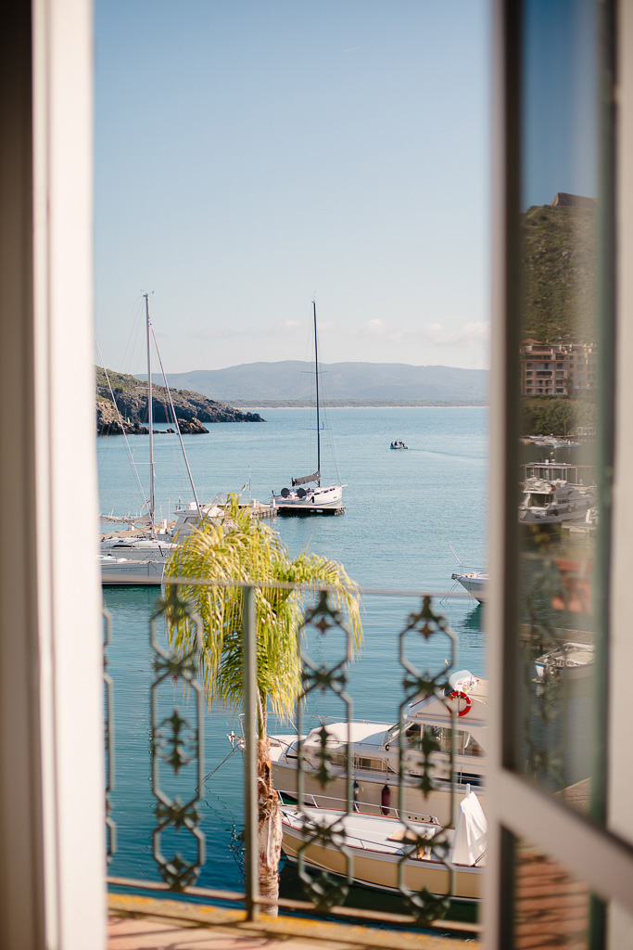
Overlooking the sea, this residence—set within the walls of an ancient dwelling and expanded with a more recent addition—comes back to life through an intervention that is at once an act of respect and reinterpretation.
A carefully calibrated renovation, where memory merges with a new vision of living.
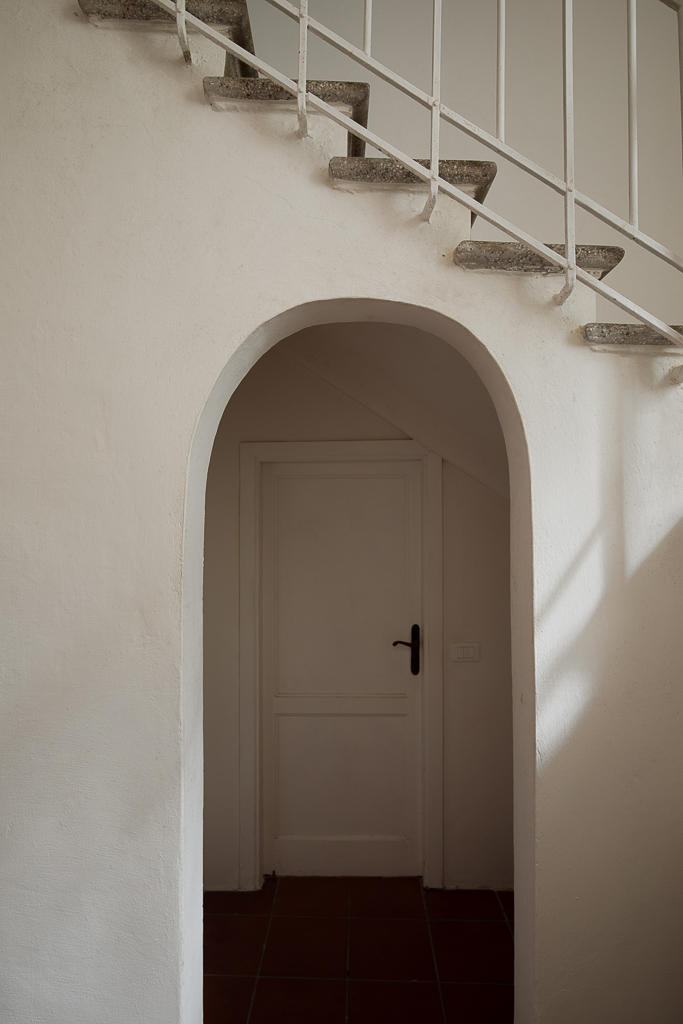
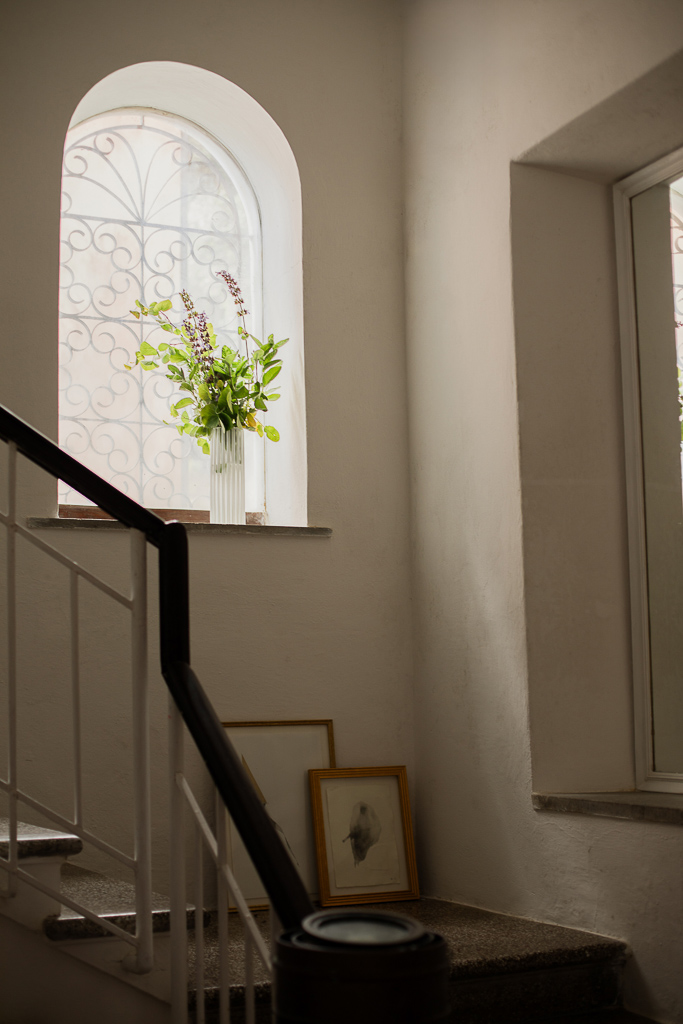
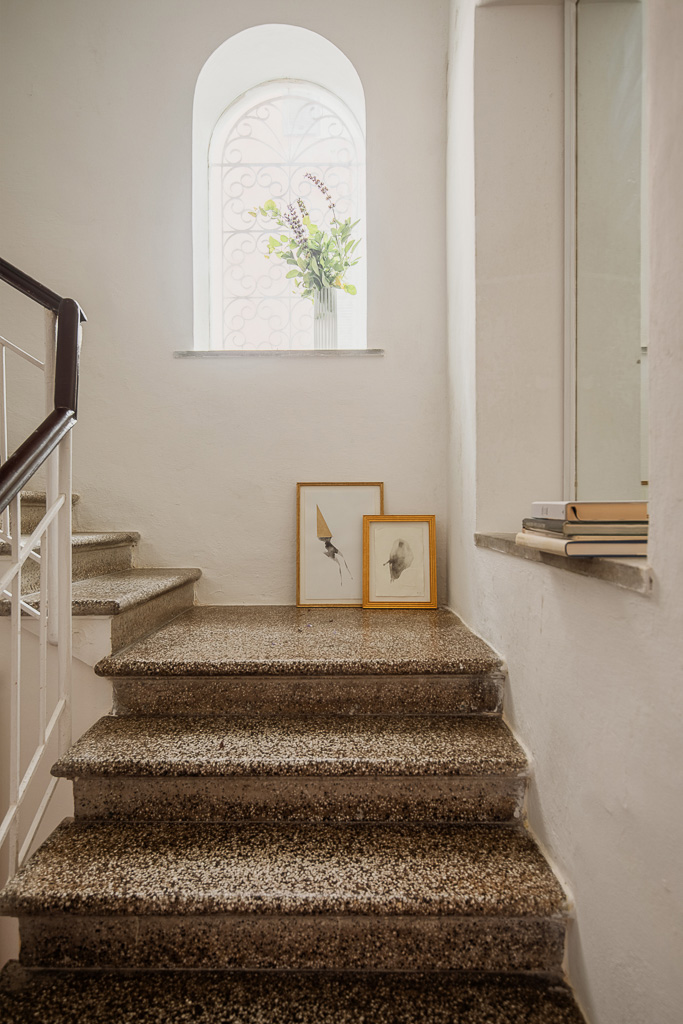
The project unfolds along two complementary lines: conservation and transformation. The historic part of the house, a silent witness of a suspended time, has been preserved with deference to a past way of life. The original layout remains intact, as do certain elements of strong material and narrative value—first among them, the noble, solid staircase enriched with Venetian terrazzo steps.
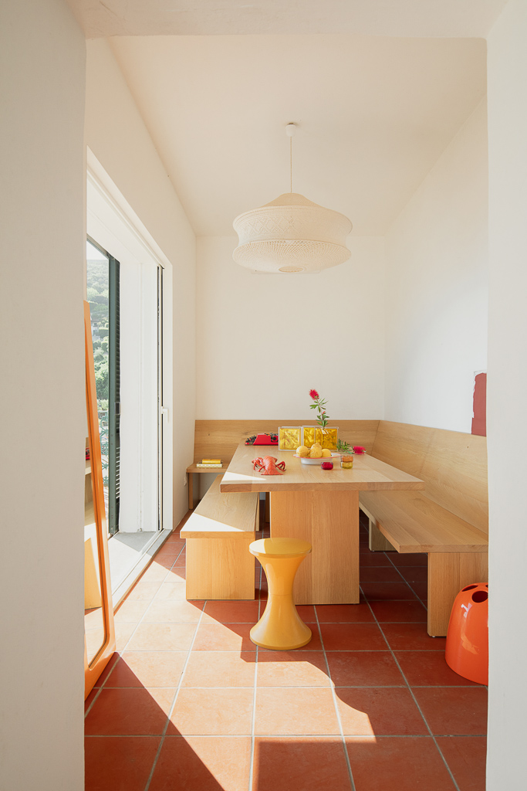
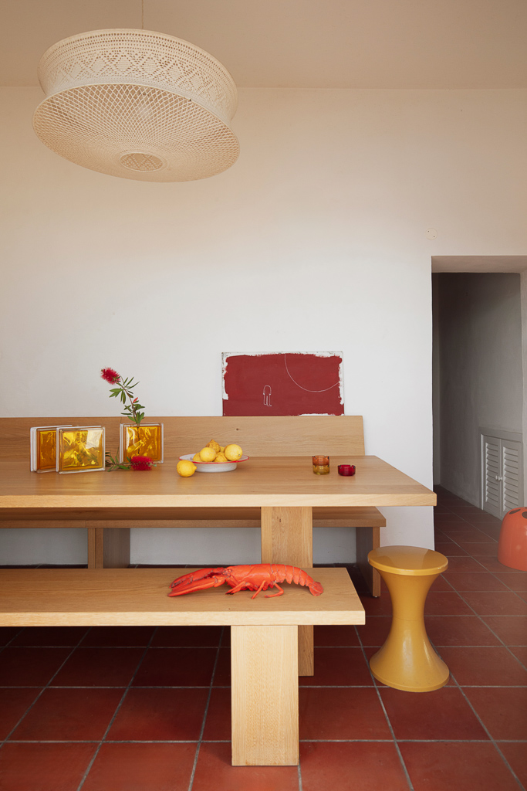
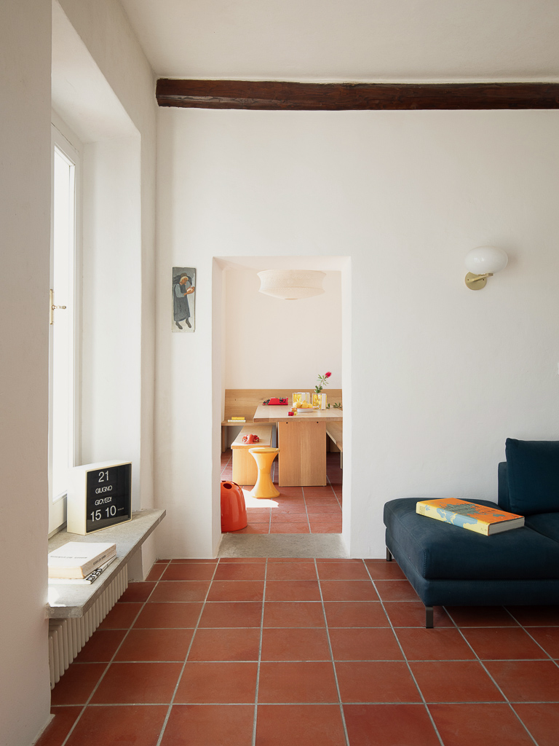
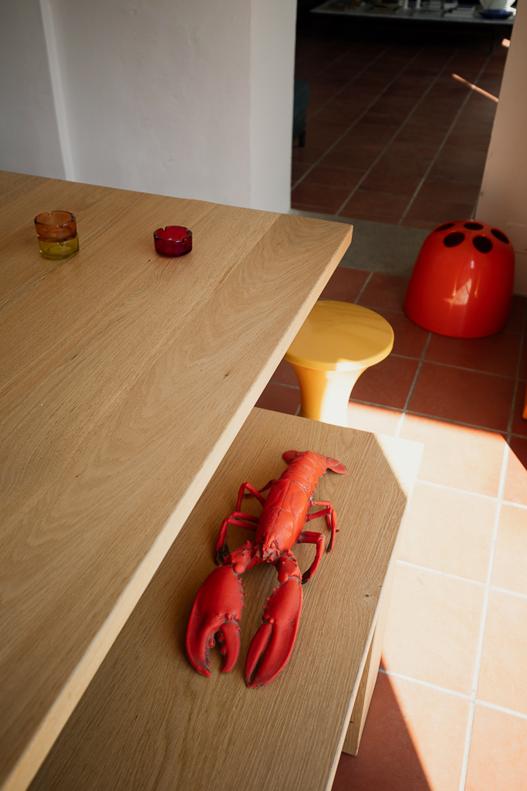
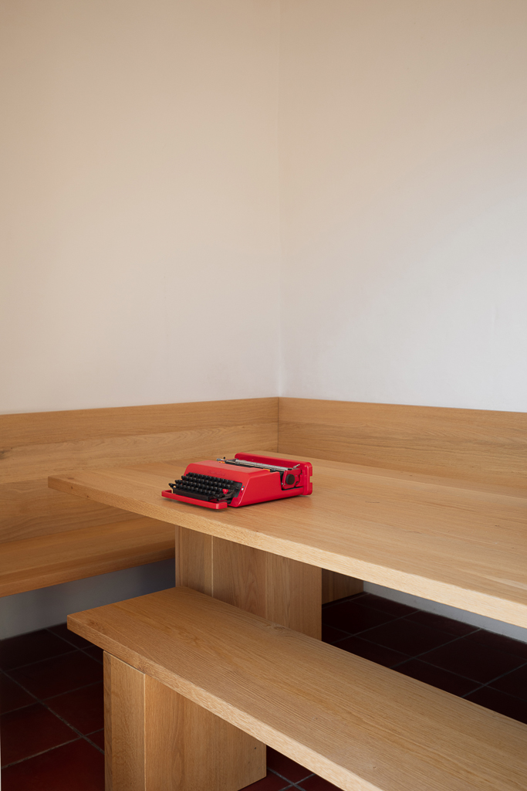
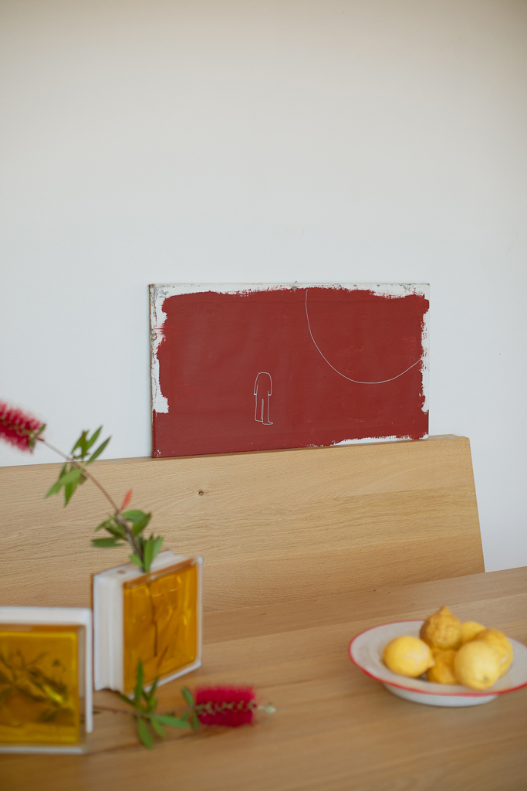
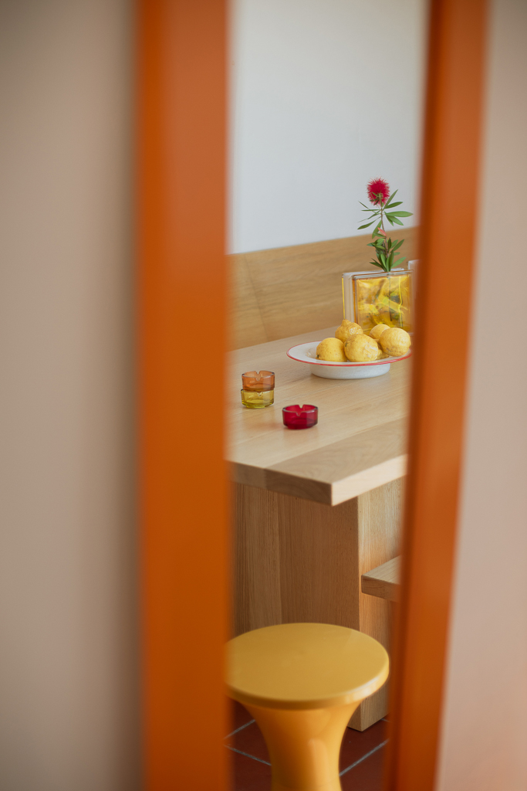
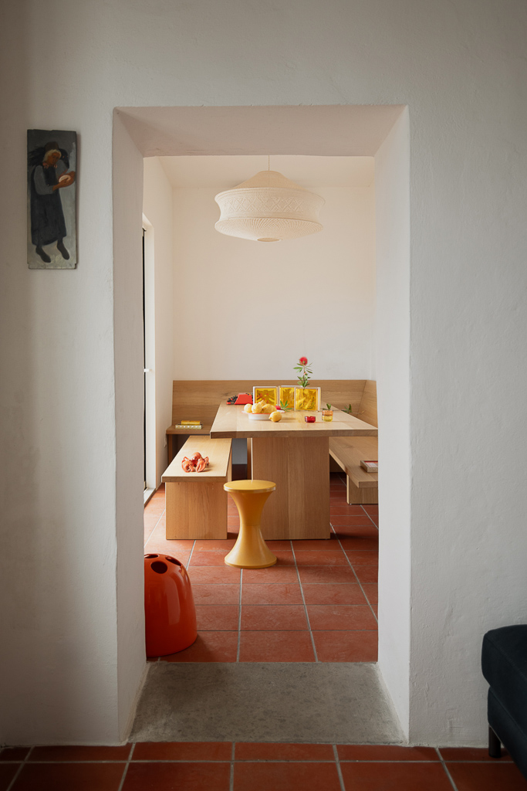
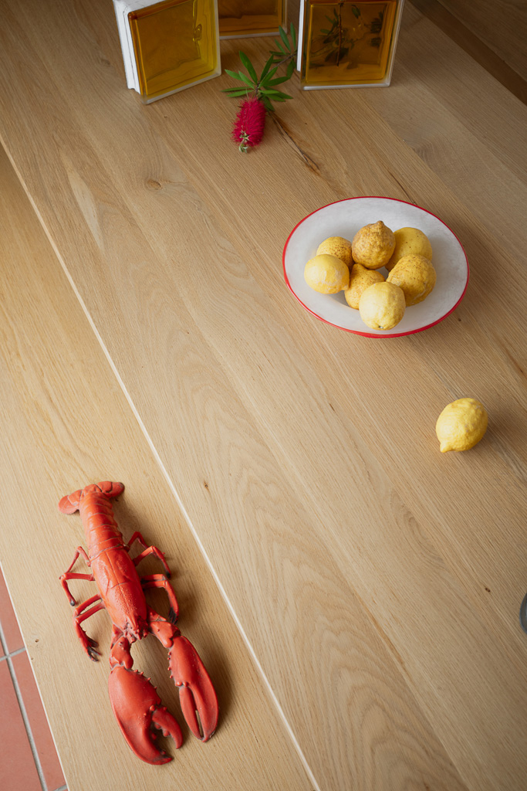
Targeted interventions, however, have also redefined this area, revealing a new design intent: the dining room, with its almost monastic character, dominated by a large oak table and corner bench, opens onto a wide glass wall framing the marine horizon.
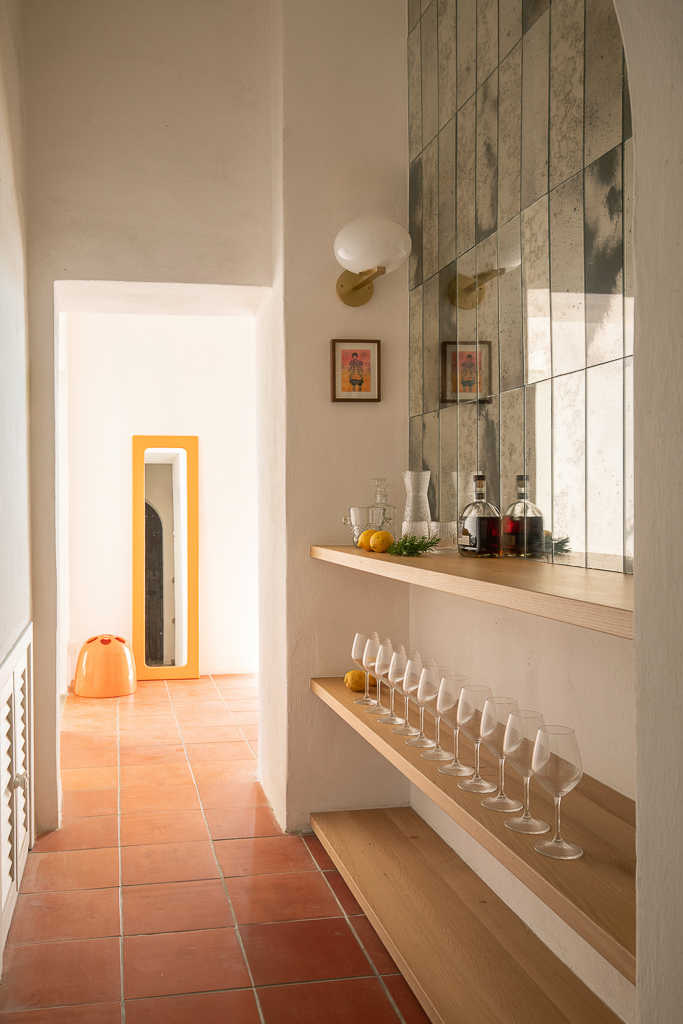
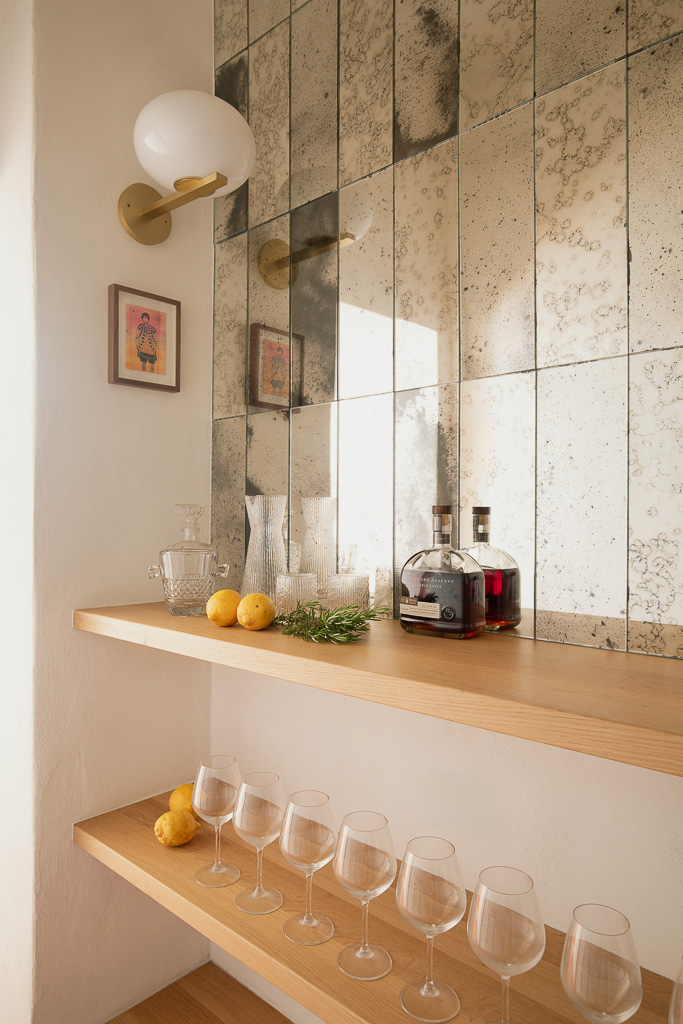
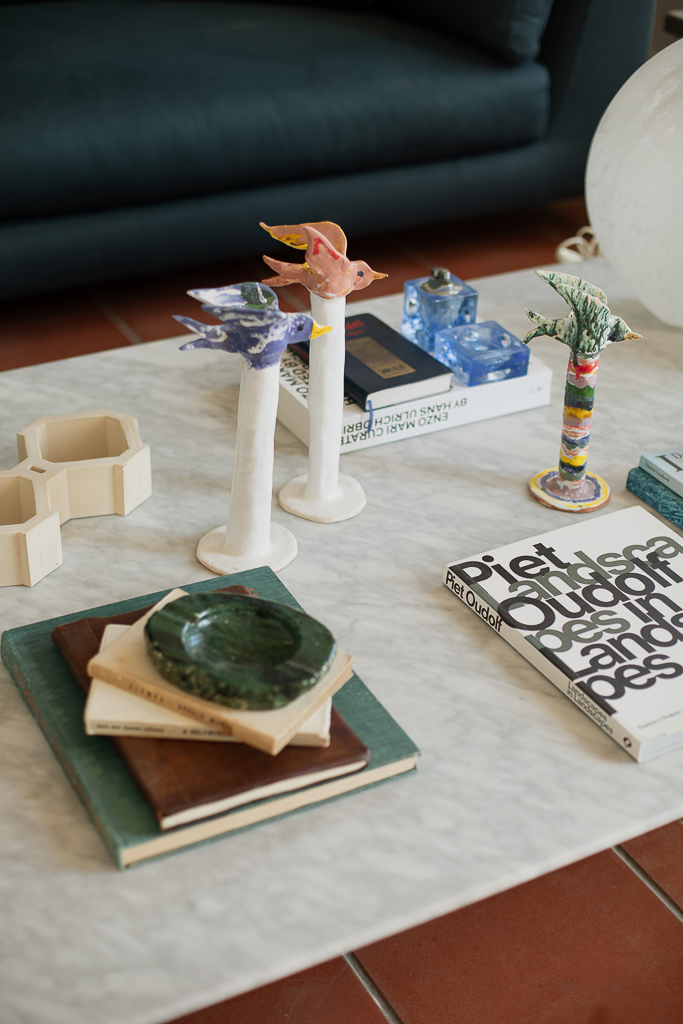
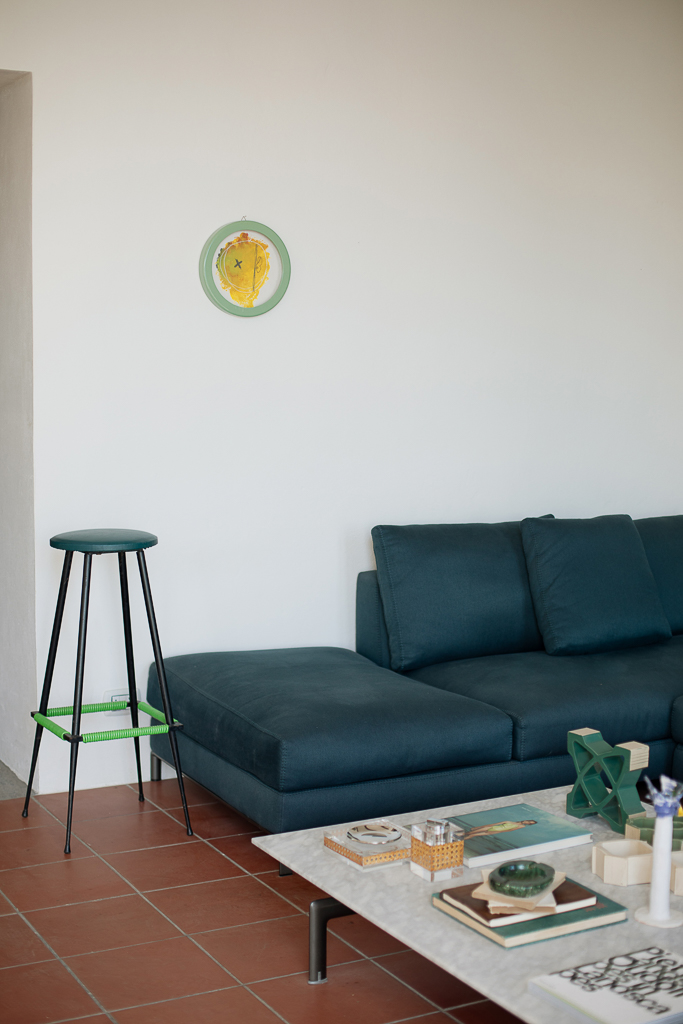
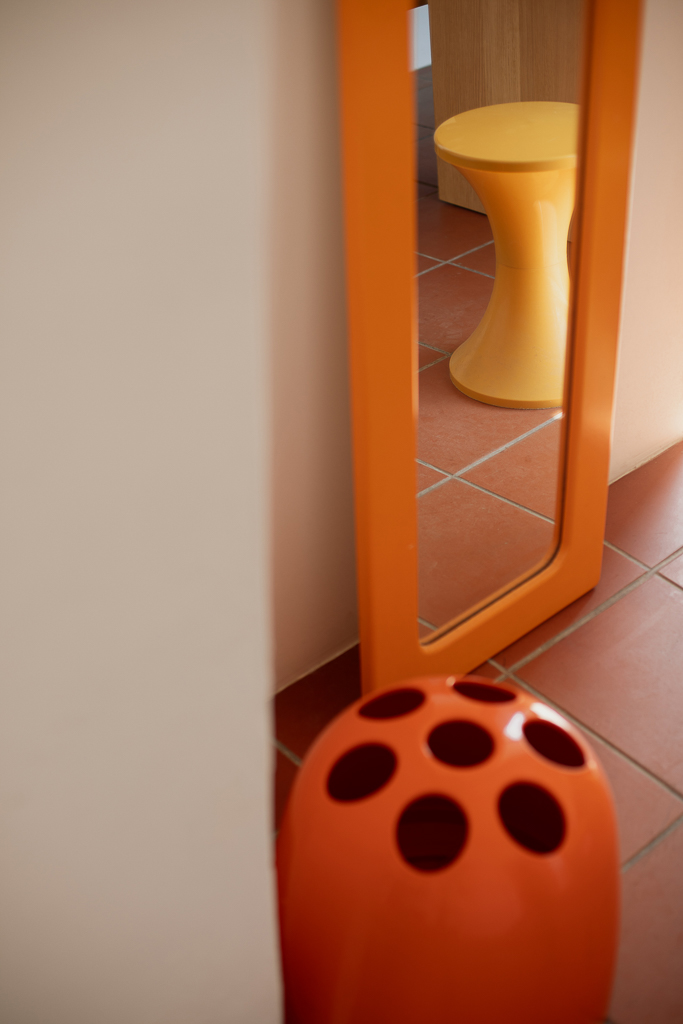
An intimate, secluded bar corner takes shape against a wall clad in a mosaic of antiqued mirrors, while small gestures—material details and custom-made furnishings—punctuate the interiors like measured notes in a melody of spaces.
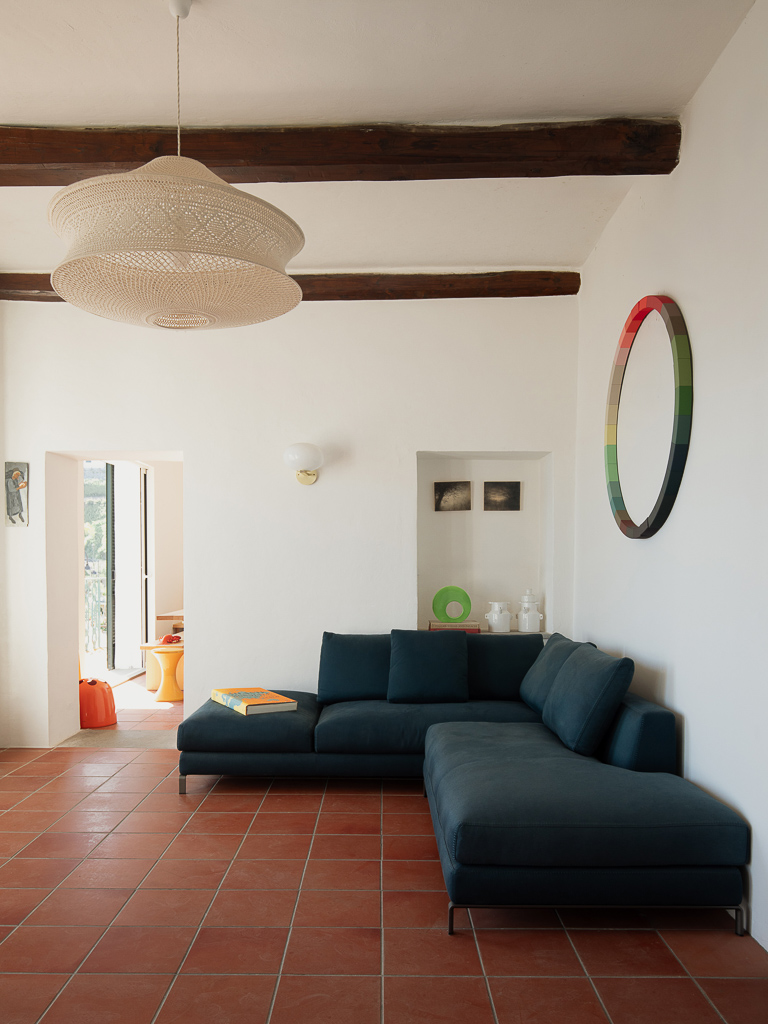
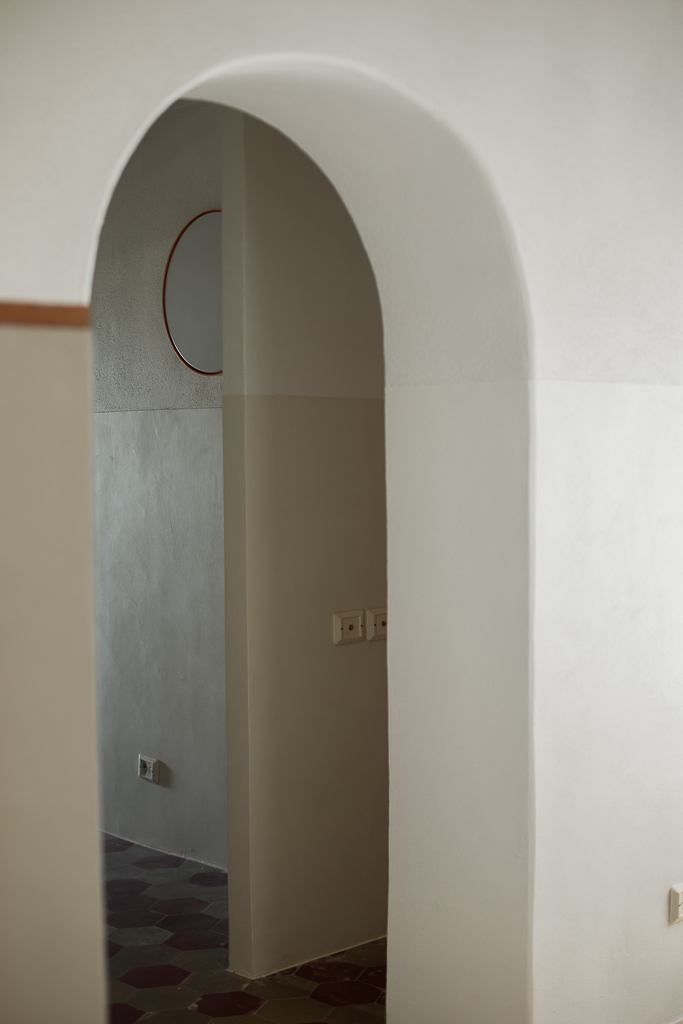
On the upper floor, the more recent portion of the house—marked by decades of transformations—has been completely reimagined. Here, the aim was to dissolve boundaries, create continuity and fluidity, and redesign the circulation as a single enveloping trajectory. Separations become permeable, suggested rather than imposed, through thresholds and passages that reveal themselves gradually.
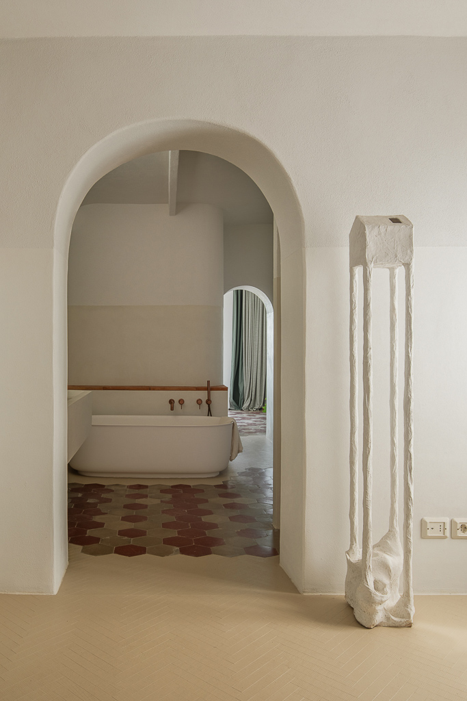
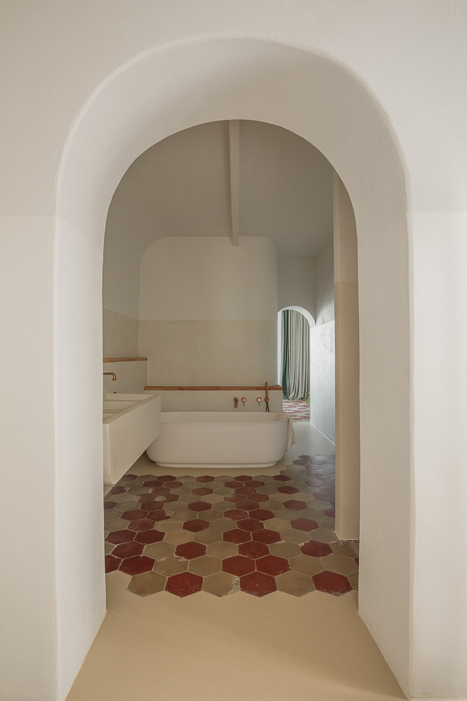
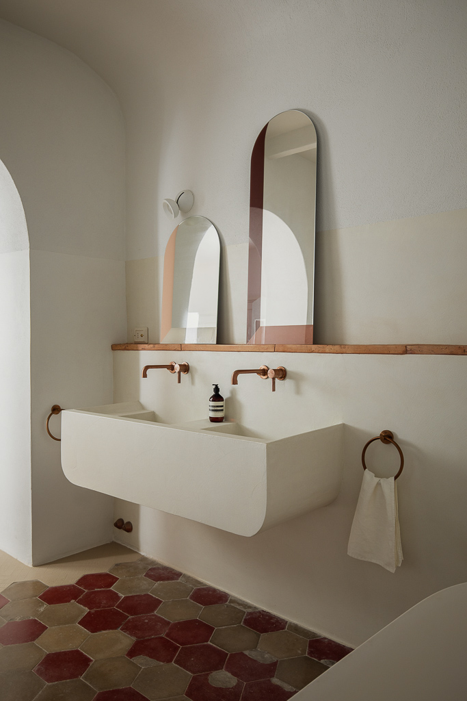
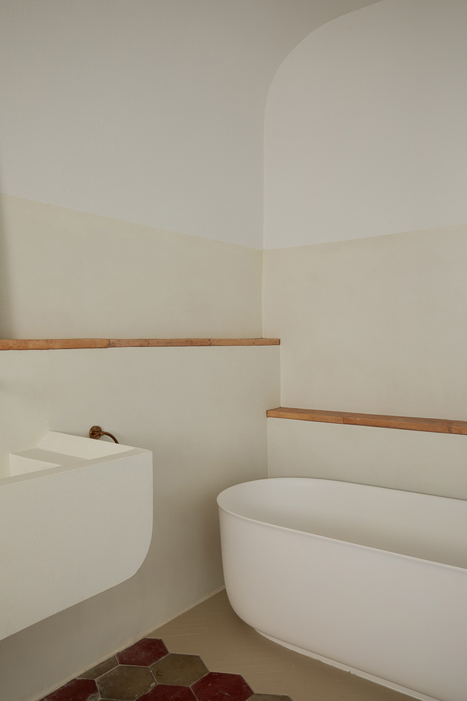
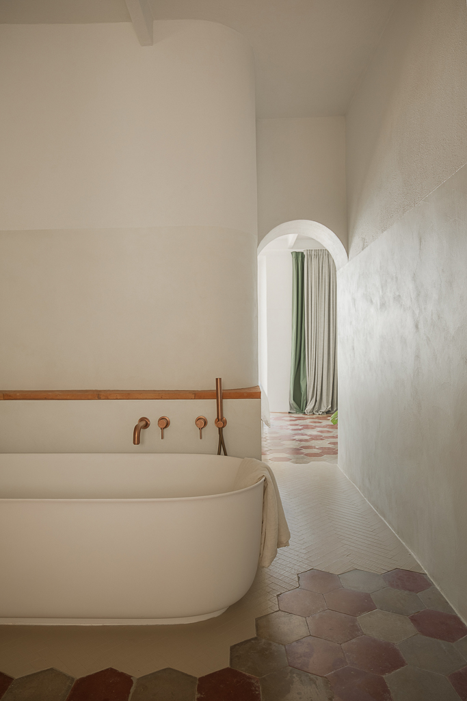
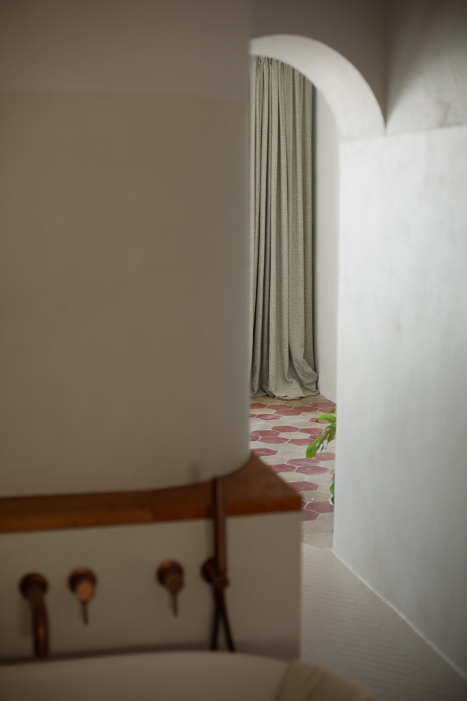
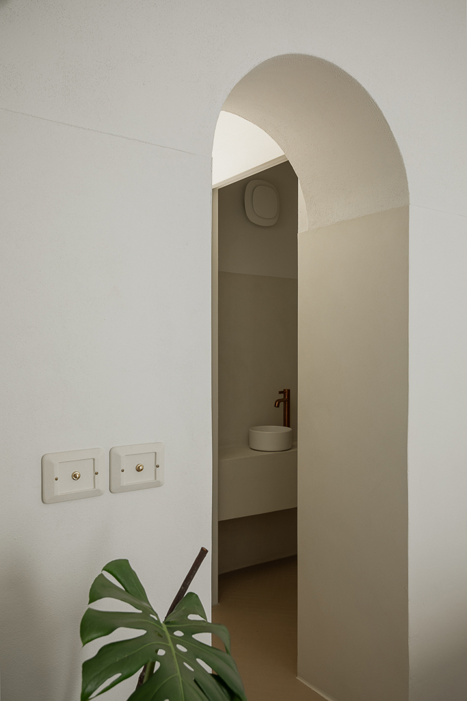
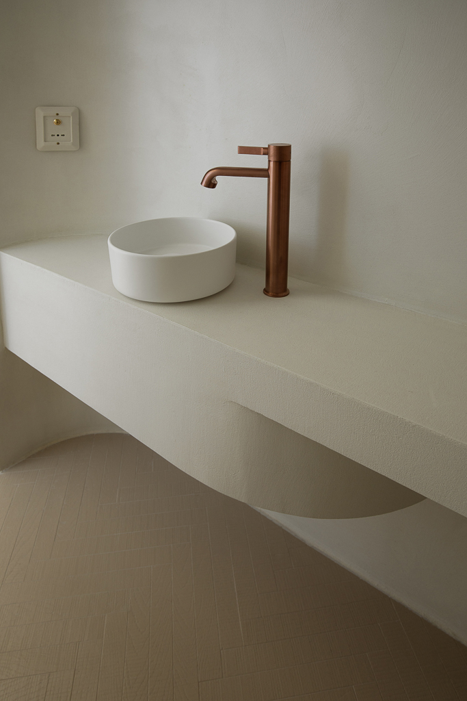
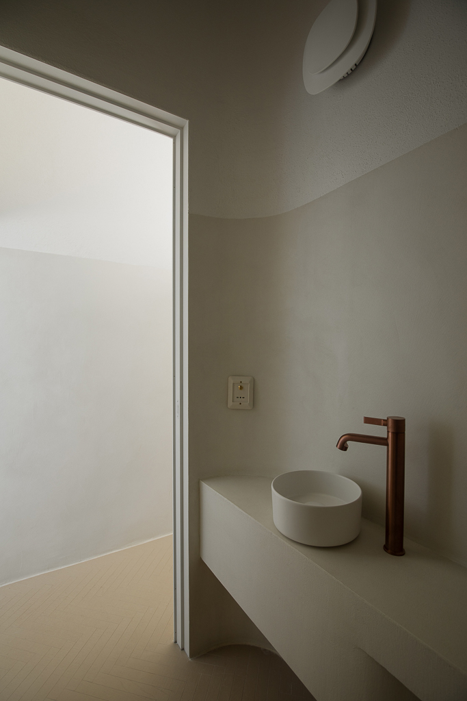
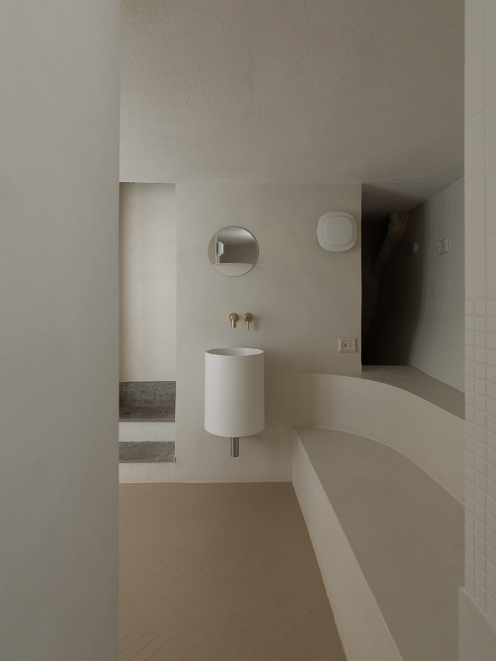
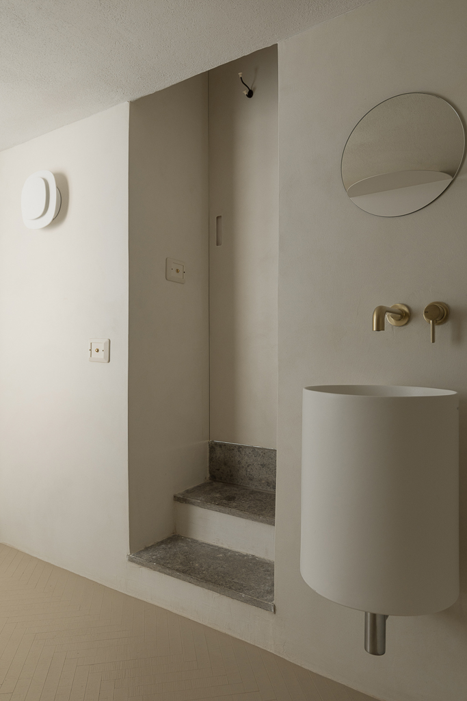
Unexpectedly, one enters a fully open bathroom, conceived as a passage between the bedroom and private study. A sculptural washbasin joins a white bathtub to welcome one back home.
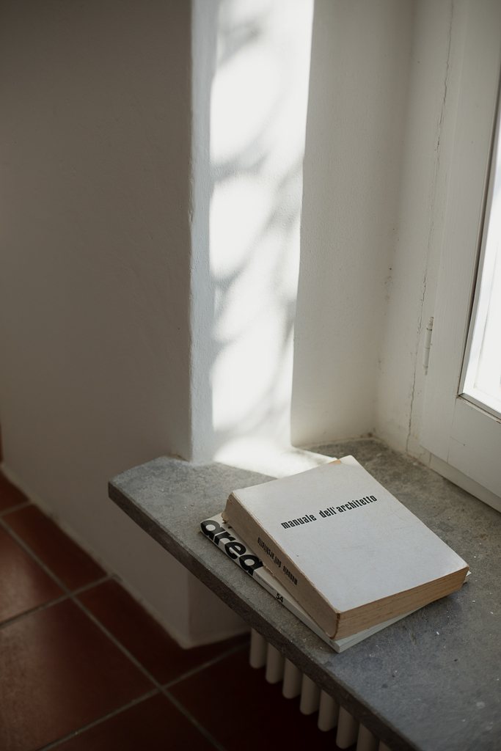
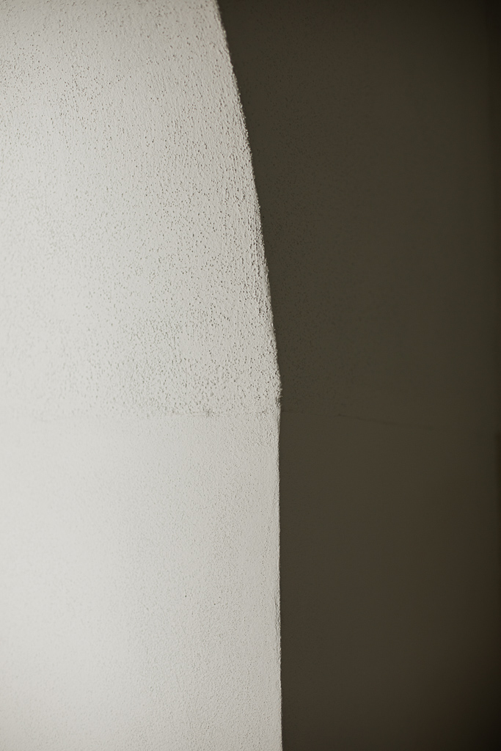
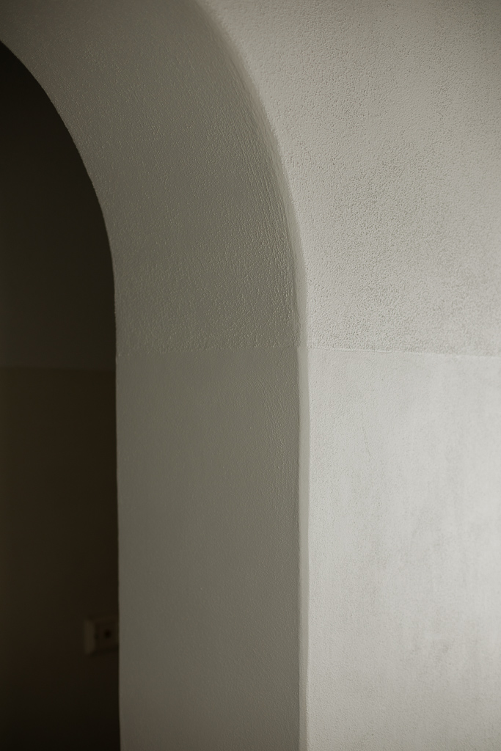
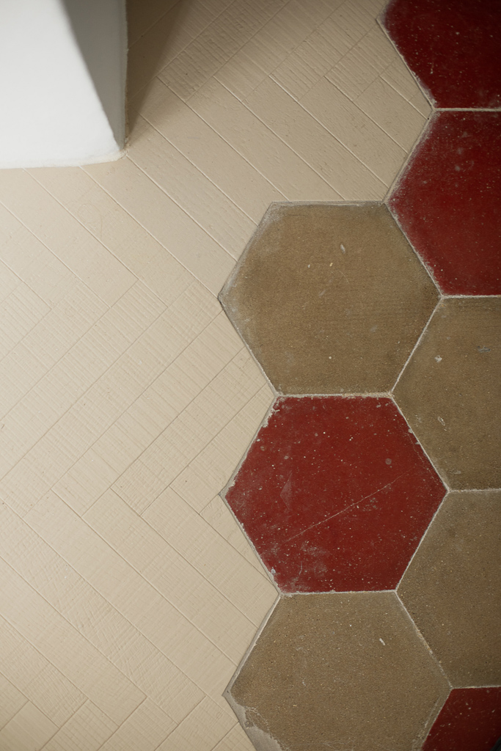
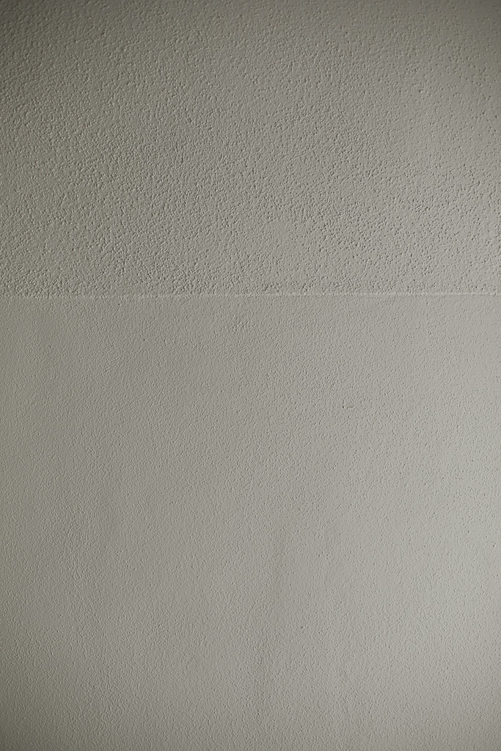
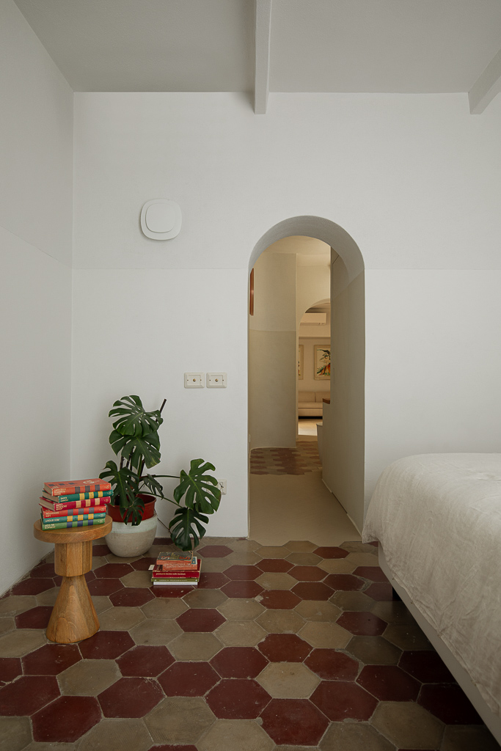
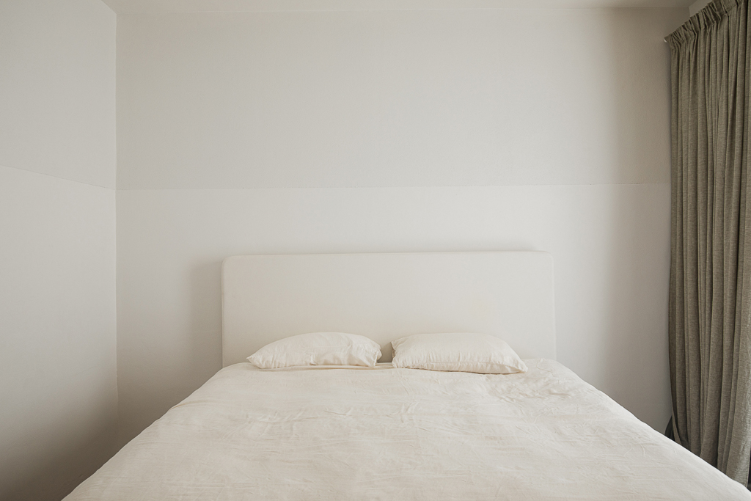
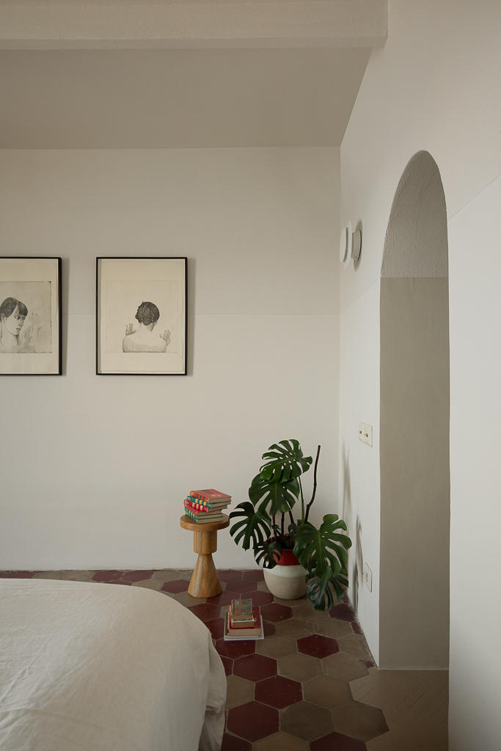
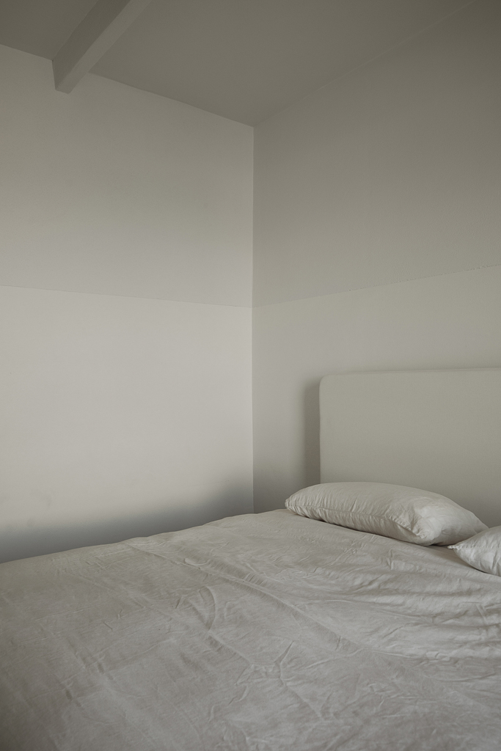
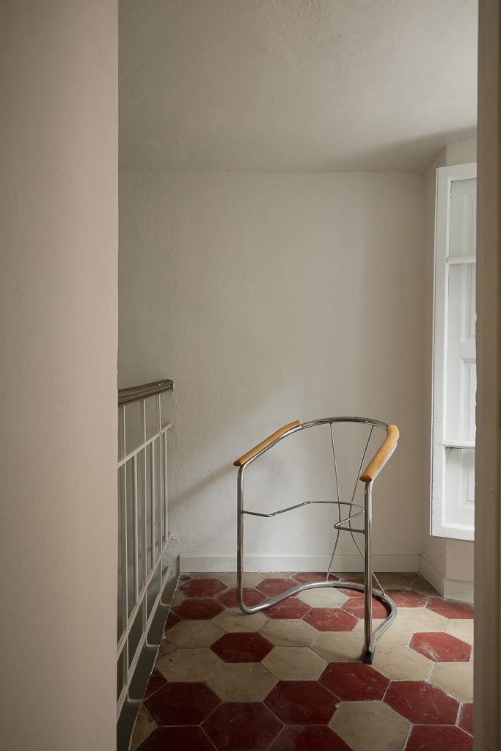
A refined play of textures distinguishes the walls: smooth in the lower section, rough and tactile above, in a dialogue that lends depth and rhythm. The original hexagonal cement tiles, preserved wherever possible, intertwine with a new herringbone oak parquet—monochromatic yet vibrant in its natural essence.
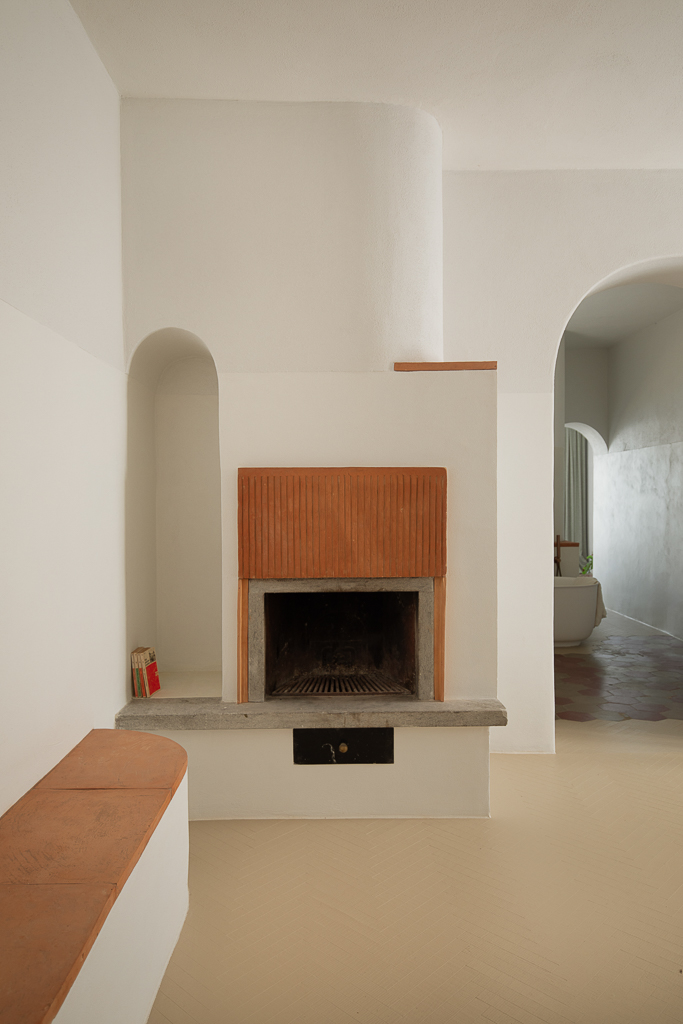
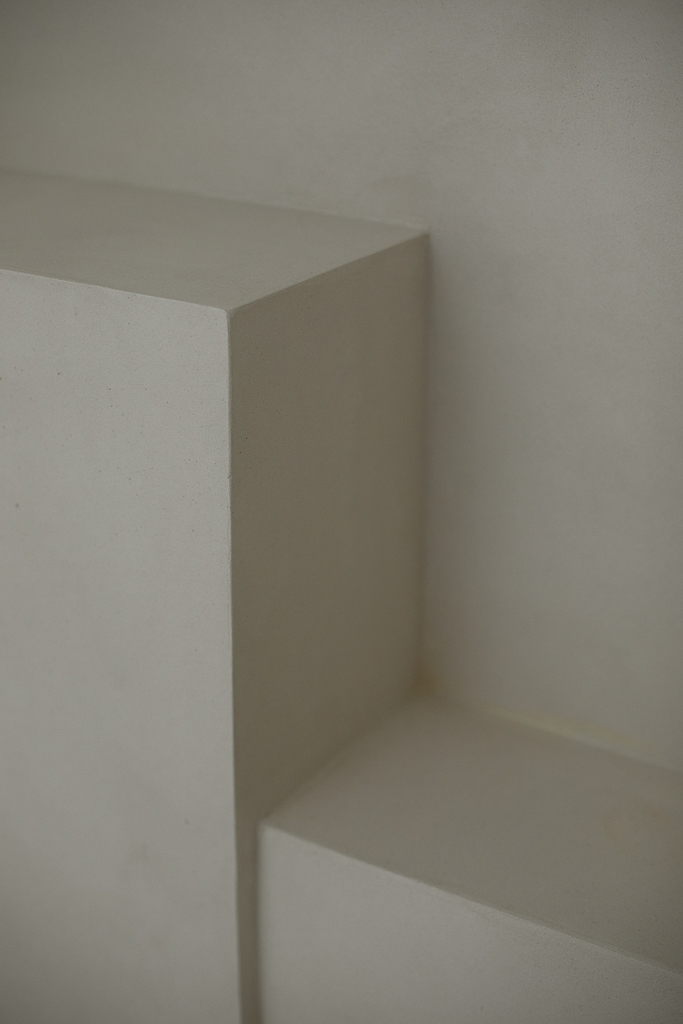
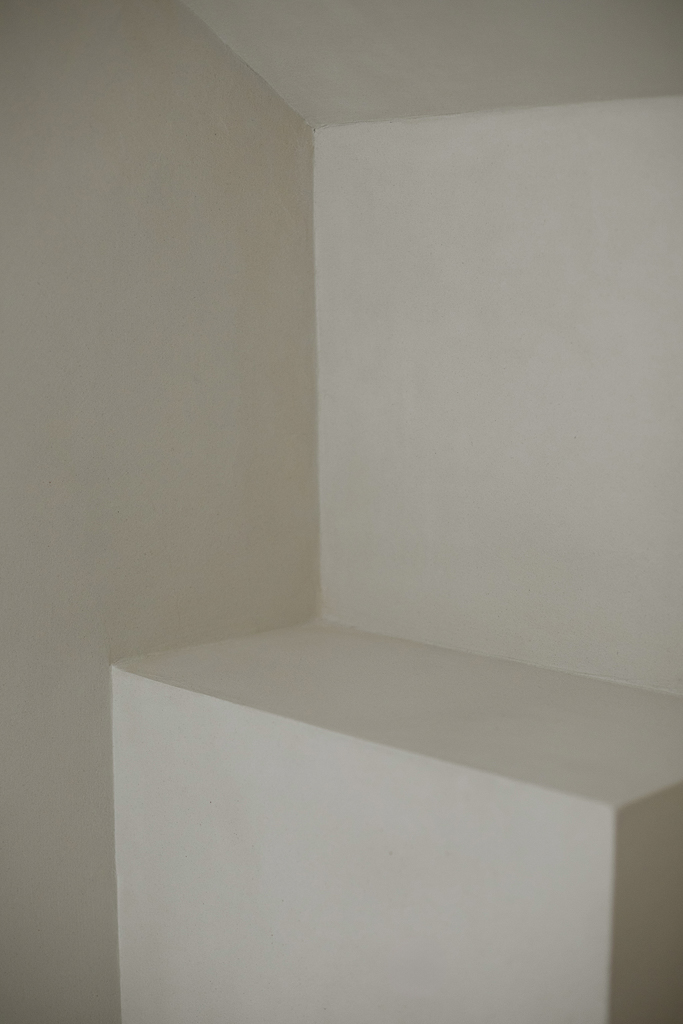
Finally, certain elements have been reinterpreted in a contemporary key, employing traditional materials such as terracotta: from the reconstructed fireplace to the stepped shelves.
A design language that looks to the past with fresh eyes, shaping a space that is at once memory and invention, roots and vision for the future.
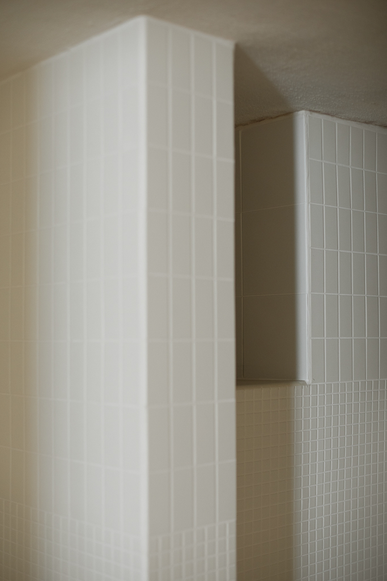
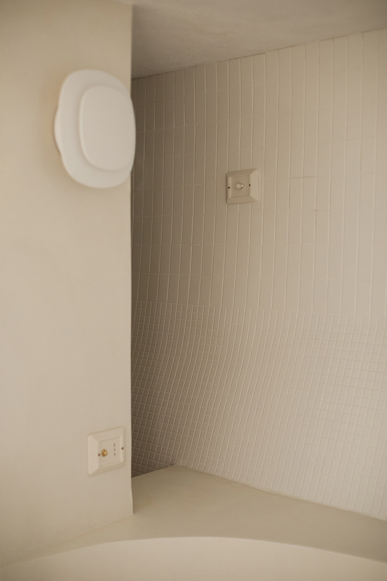
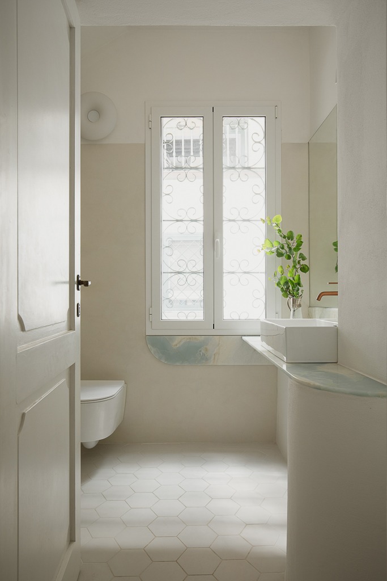
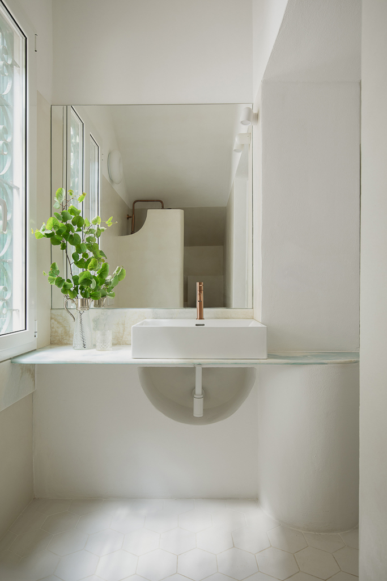
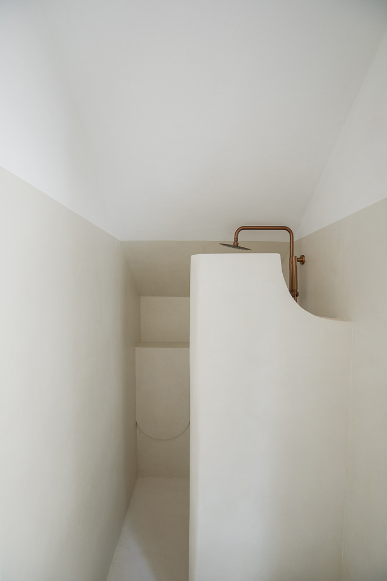
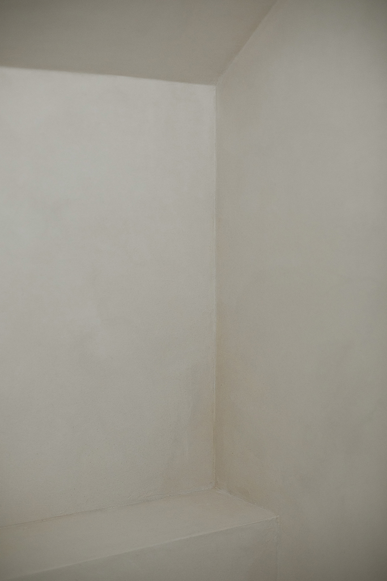
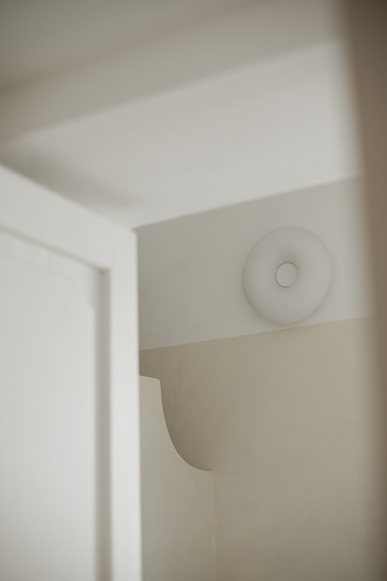
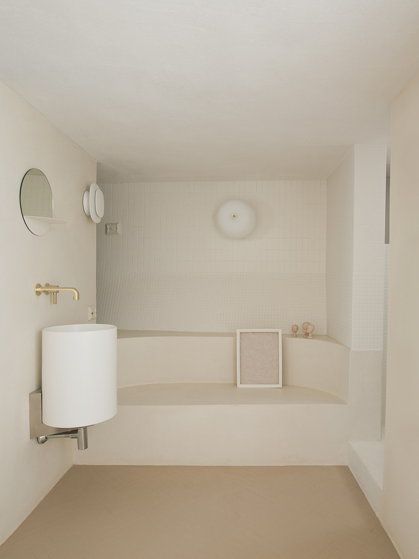
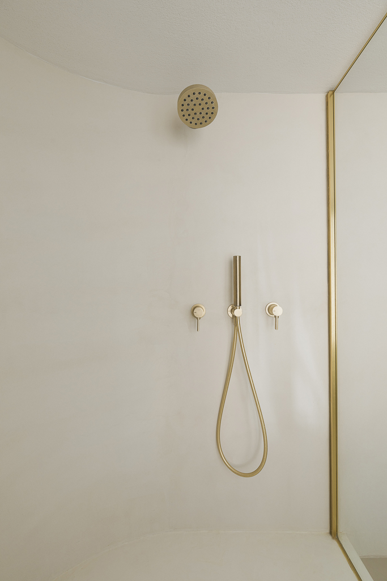
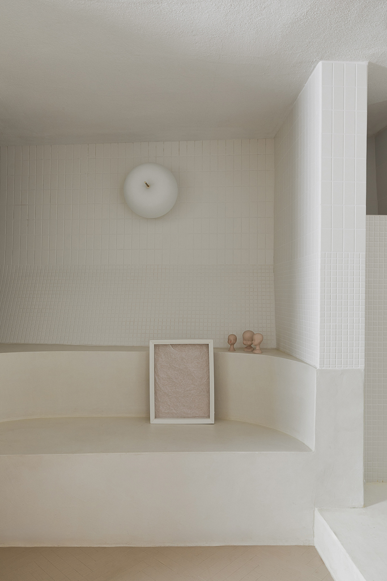
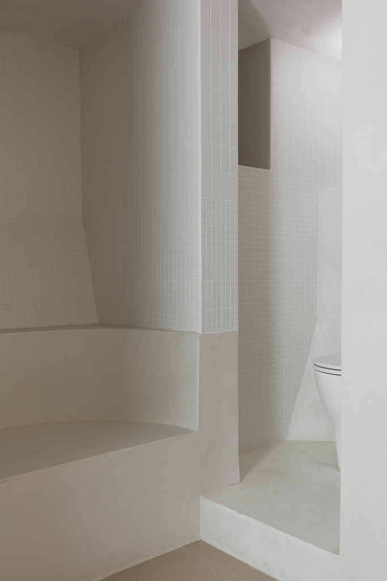
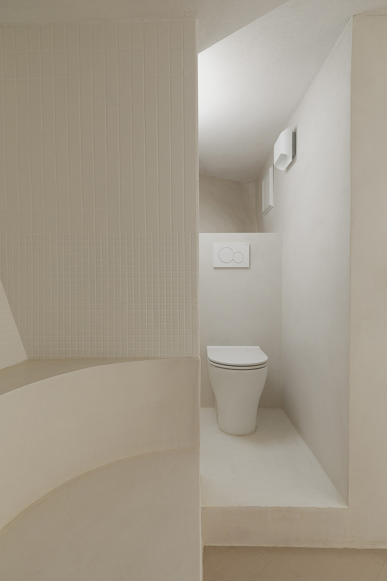
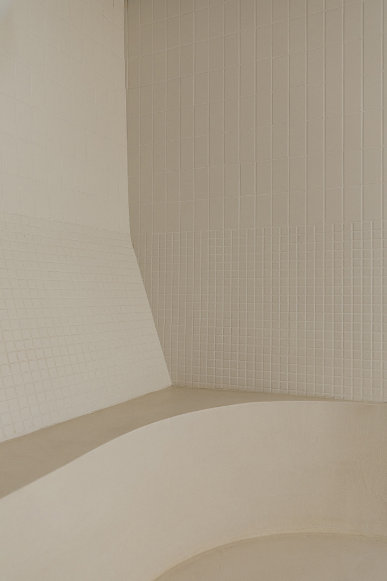
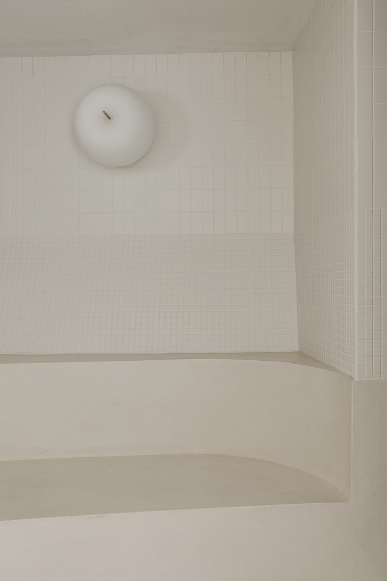
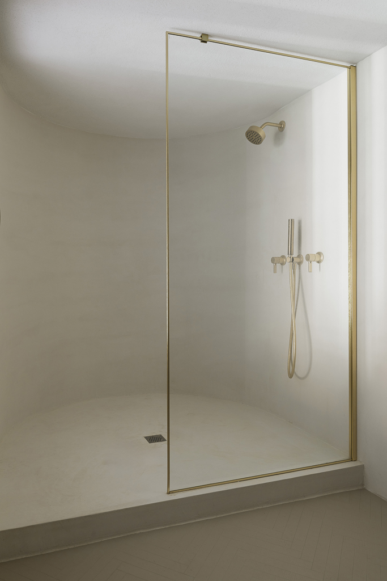
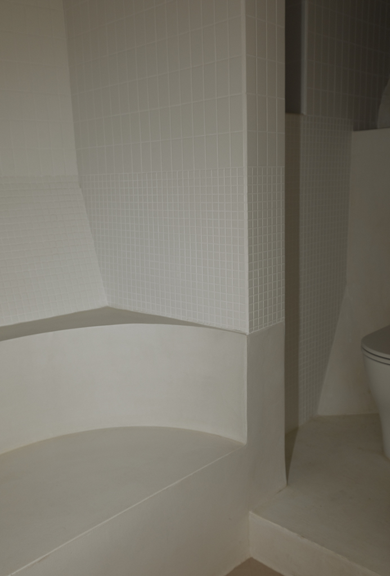
The additional bathroom—the only enclosed space—hosts a large semicircular shower and a relaxing seat, where form, material, and color converge in harmony.
Project FPAA Studio – www.fpaa.it
Photography Edi Solari
Published on AD Italia
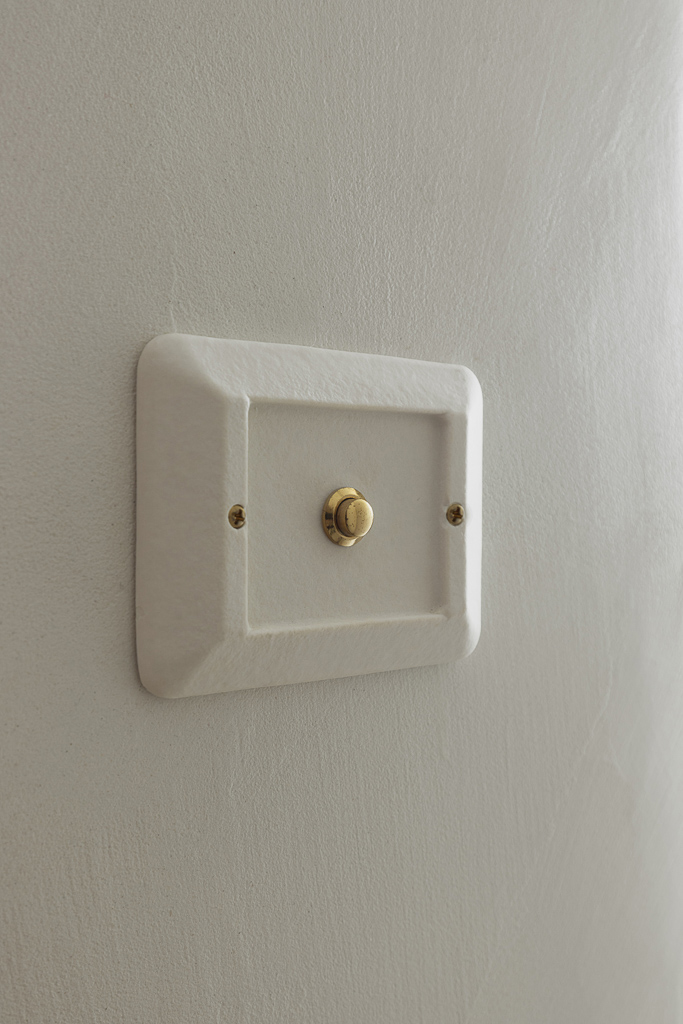
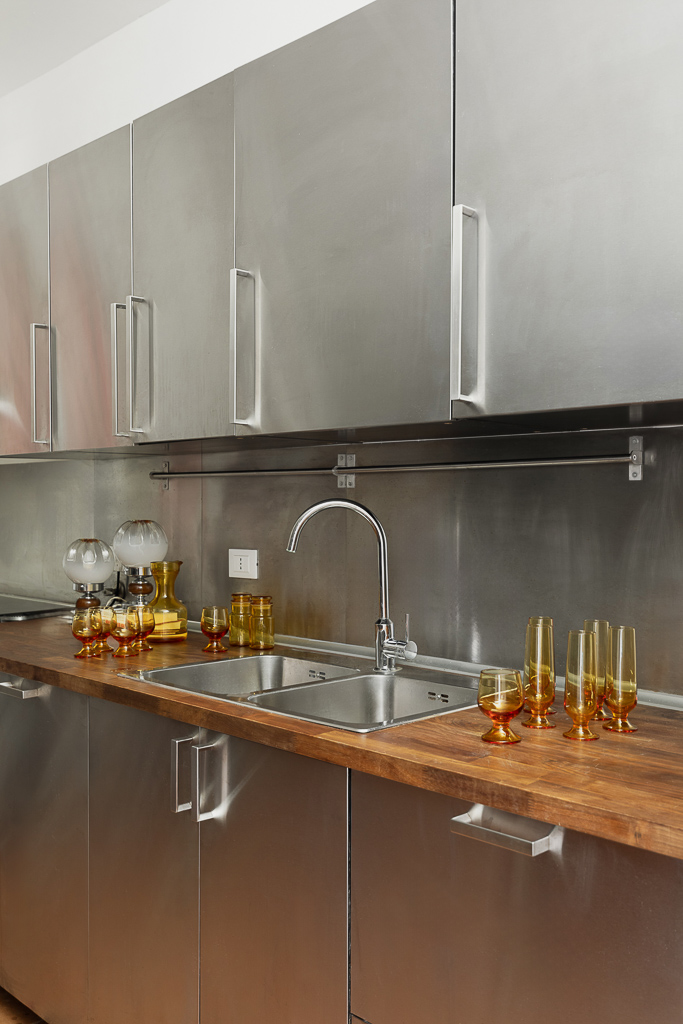
Working with Edi, who captures light, colour, and architectural shapes with a curious eye and an intelligent objective, has helped me in various occasions, to read the achievements of my projects in a new way: unexpected. In short, with the help of Edi, I discovered the quality of my work that I did not expect. This has brought value to my being as an architect under two points of view. The first, more immediate, is the one tied to having, at my hand, marvellous portraits of my homes, divided into overviews and details. The second, more important and profound, there has been a concrete tie between my project and the photography, that since the beginning, has generated emotions and finally, even a friendship. Edi is my photographer and she is also my friend. Choosing a good photographer is important, and I suggest you do it following not only the strict objective of professionality, but also using your emotions and the sentimental affinity with the person that you have chosen.